3460 Silverleaf Chase, London South, ON N6P 0G8
South V, London South
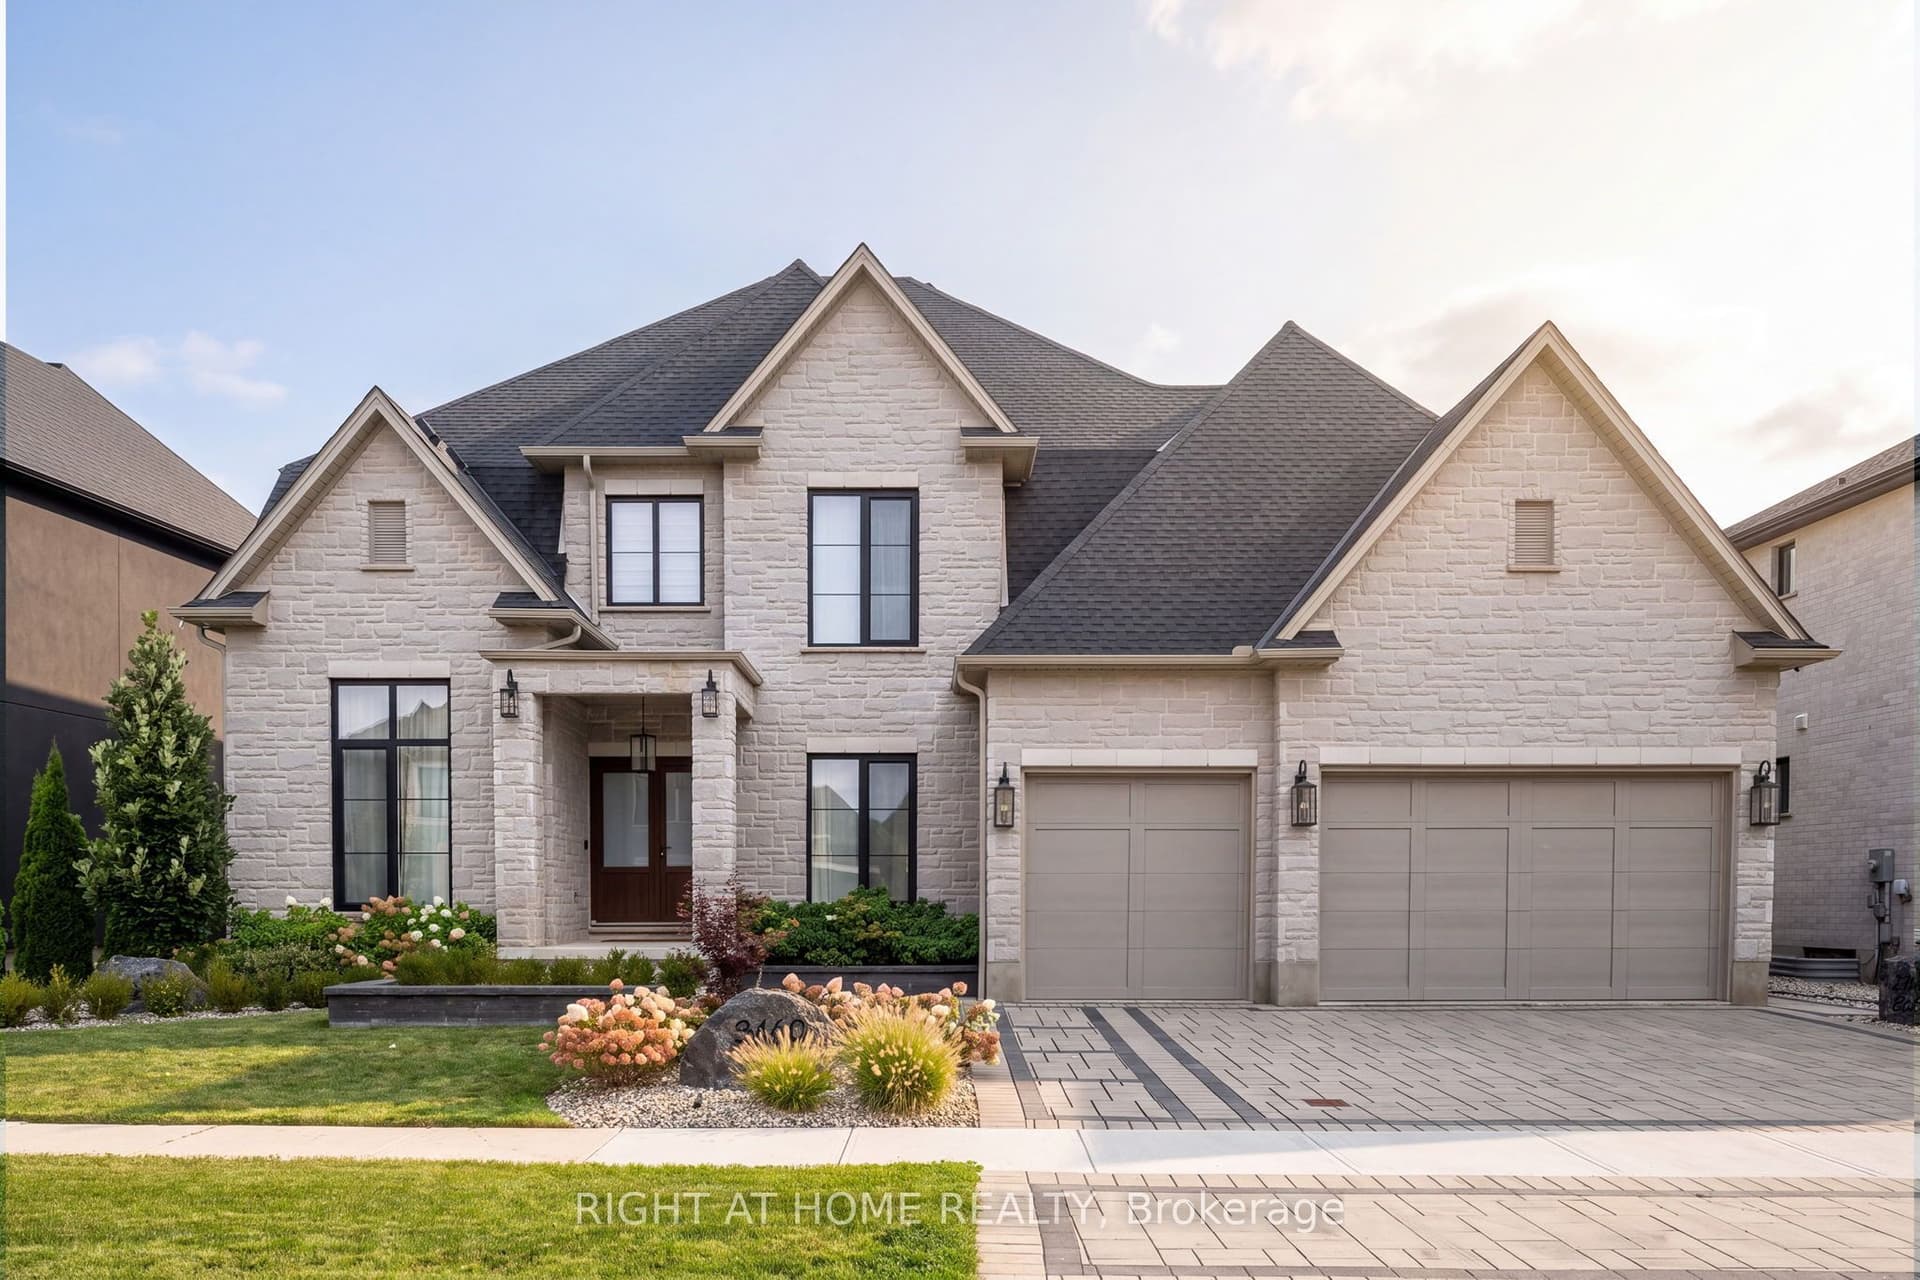
About this home
Welcome to 3460 Silverleaf Chase, a custom-built two-storey home situated on a 74' x 121' lot, offering approximately 5,015 sq. ft. of finished living space, including 3,455 sq. ft. above grade and 1,560 sq. ft. in the finished lower level. This spacious home features 4 bedrooms, generous principal rooms and a 3-car garage that extends through to the backyard with a rear garage door, providing convenient access to the pool and outdoor living area. The backyard is designed for entertaining and features an in-ground pool and pool house complete with an outdoor kitchen and washroom. The pool house also includes a separate winter sitting room featuring a gas fireplace and oversized patio door overlooking the pool and backyard. With three finished levels, a functional layout, extensive outdoor living space and a unique pool house setup designed to be enjoyed beyond the summer months, this custom-built home offers an excellent combination of space, comfort and functionality.
Full details, rooms & features
Room-by-room dimensions, taxes, utilities, lot details and every photo — free with a quick sign-up.
What's nearby
Schools
Parks & trails
Groceries & shops
Transit & the 401
Ask our AI about schools, parks, and commute times for this address — or we'll map it all out on a showing.