6662 Crown Grant Road, London South, ON N6P 0G3
South V, London South
About this home
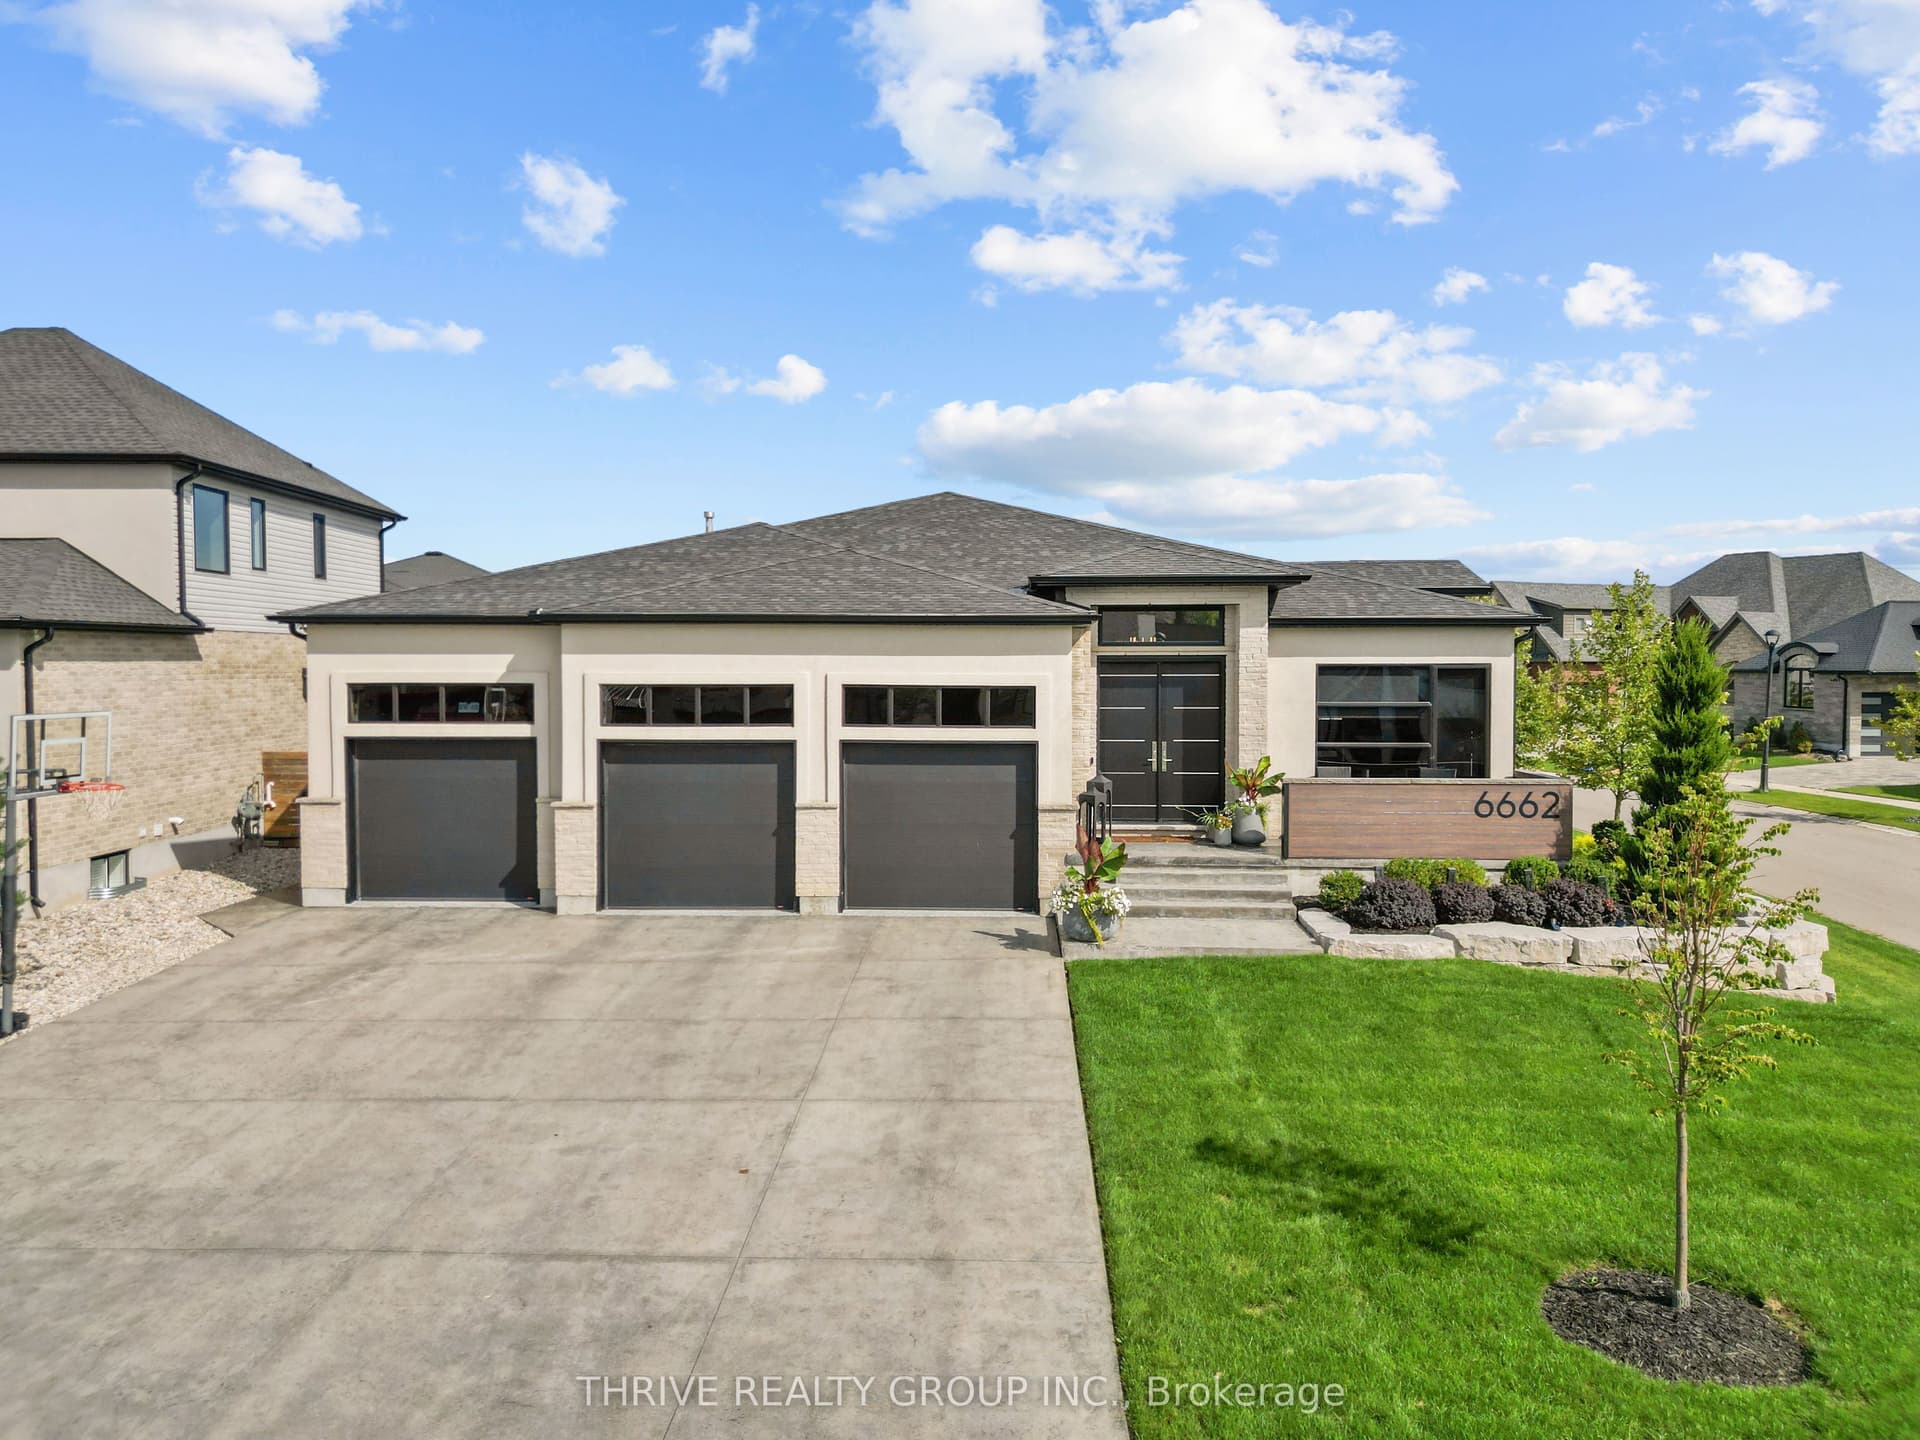
Meticulous craftsmanship and thoughtful design describe this exceptional custom-built bungalow. The stone and stucco exterior makes any passerby stop and look. Inside the grand foyer with custom tile inlay and soaring 10-ft ceilings set the tone for the sophisticated interior. Rich white oak hardwood flooring draw you into the open concept living space. At the heart of the home, a spectacular chef-inspired kitchen features an oversized statement island, waterfall quartz countertops, ceiling-height cabinetry, premium Jenn-Air appliances including a 48" gas range, wet bar and beautifully appointed pantry with stand alone freezer. Designed for effortless entertaining, the expansive living room showcases elegant tray ceilings and a dramatic fireplace feature wall. Oversized patio doors seamlessly connect the interior to a covered outdoor living space overlooking a resort-inspired backyard complete with saltwater pool, tanning ledge and pool cabana The luxurious primary suite offers a private retreat with a spa-inspired ensuite featuring a freestanding soaker tub and glass walk-in shower and impressive walk-in closet. A home office and large mudroom/laundry room complete the main level. The extra-wide staircase lead to an extraordinary fully finished lower level where entertainment takes centre stage! An expansive recreation space offers a multi-screen TV setup, dedicated areas for billiards, poker and darts, plus a custom bar. The ultimate showstopper? Your very own indoor synthetic hockey rink, complete with locker room and equipment storage, offering incredible versatility as a home gym or recreational space. Your grandma would have dreamed about a climate controlled cellar like this one. Car enthusiasts will appreciate the oversized, heated three-bay garage featuring epoxy flooring, EV charger and car lift, along with separate access to the lower level. A truly distinctive home where refined luxury meets an extraordinary lifestyle.
Full details, rooms & features
Room-by-room dimensions, taxes, utilities, lot details and every photo — free with a quick sign-up.
What's nearby
Schools
Parks & trails
Groceries & shops
Transit & the 401
Ask our AI about schools, parks, and commute times for this address — or we'll map it all out on a showing.
Guides to London South
Local answers for buying, selling, and moving — written for this market, not a generic one.