1528 Coronation Drive, London North, ON N6G 5P6
North I, London North
About this home
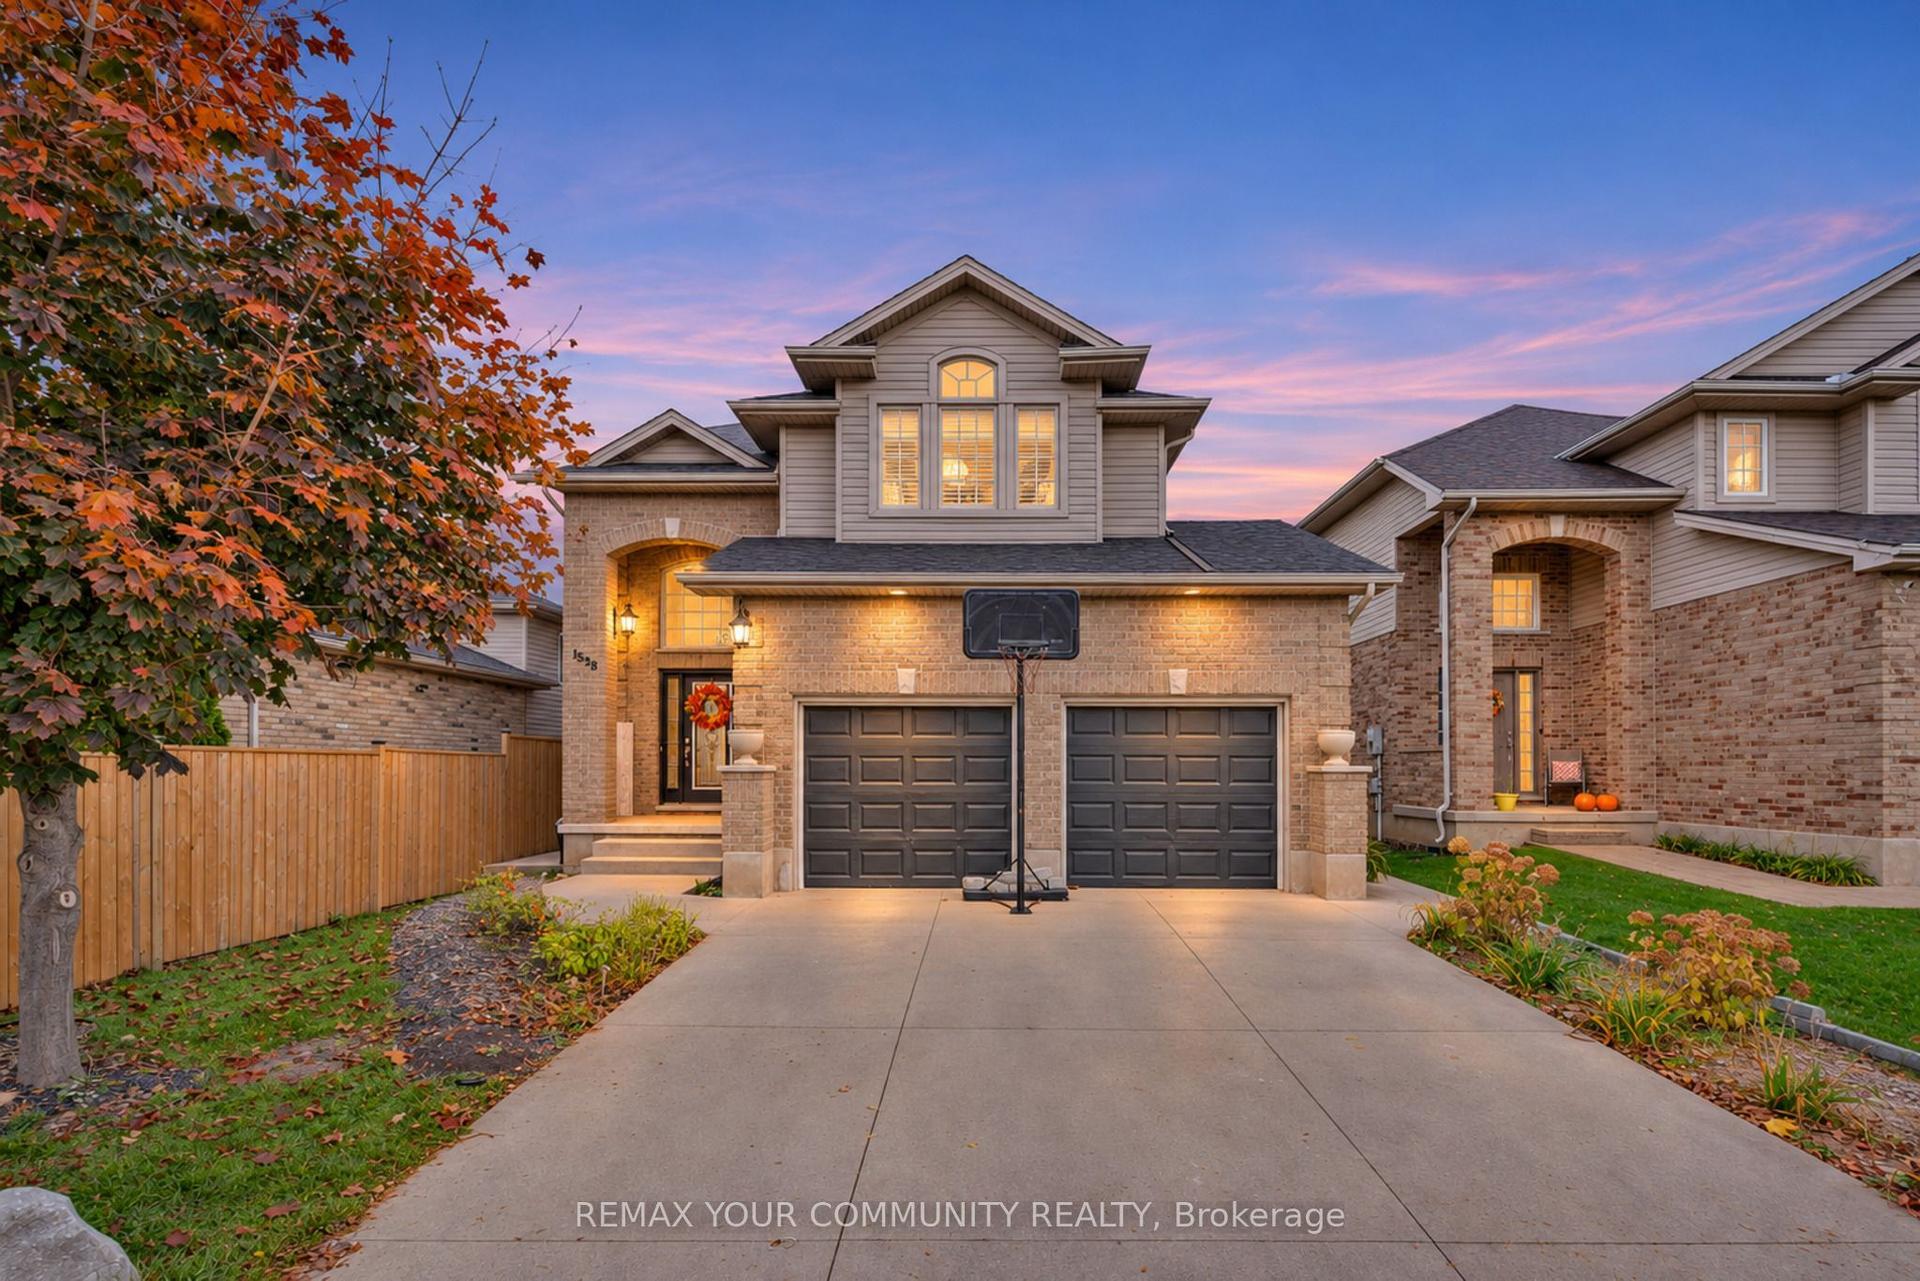
An Entertainer's Dream, Inside and Out! $$$Spent in upgrades! Welcome to this beautifully updated 4-bdrm, 4-bath family home offering 2,665 sqft. of finished living space, (1,872 above + 793 finished below).Set in the sought-after Hyde Park neighbourhood. Perfect for growing families and memorable gatherings. The backyard oasis features an expansive poured concrete patio, elegant wood pergola, decorative river rock, garden shed, and a fully fenced yard with new fencing in the front creating privacy. Upon entry, you are greeted with an impressive open-to-above foyer setting a bright and welcoming tone. Carpet-free throughout, the open-concept main floor offers an expansive living room with high quality flrs, pot lights and gas fireplace. The kitchen delivers light quartz counters, ample maple cabinets, built-in pantry, stainless B/I appliances, and peninsula breakfast bar. Main floor laundry has a window and direct garage access. Upstairs, the stunning primary retreat makes a statement with a vaulted ceiling and a dramatic wall of windows topped by a transom, flooding the room with natural light, plus two closets, one walk-in, and a private ensuite with a new barn door. Two additional spacious bedrooms and a second full bath complete the level. The versatile lower level currently configured as a salon/barbershop has a stunning,custom feature wall with stacked stone,a recessed entertainment centre, B/I shelving, and integrated media storage which offers exciting possibilities as a family room, games room, or home-based work space. An adjoining bonus room with a sink adds further functionality. A 4th bdrm with a window and a luxurious, spa-inspired bathroom with walk-in shower featuring floor-to-ceiling tile, dual showerheads (incl rainfall), with a B/I niche and storage complete this impressive level. Double garage with backyard door access and poured concrete driveway provides a total of 4 pkg spots. Min. to Costco, Walmart,Hyde Park Village,shops/dining. Move-in ready
Full details, rooms & features
Room-by-room dimensions, taxes, utilities, lot details and every photo — free with a quick sign-up.
What's nearby
Schools
Parks & trails
Groceries & shops
Transit & the 401
Ask our AI about schools, parks, and commute times for this address — or we'll map it all out on a showing.
Guides to London North
Local answers for buying, selling, and moving — written for this market, not a generic one.