51 Kerr Crescent, Ingersoll, ON N5C 4H1
Ingersoll - North, Ingersoll
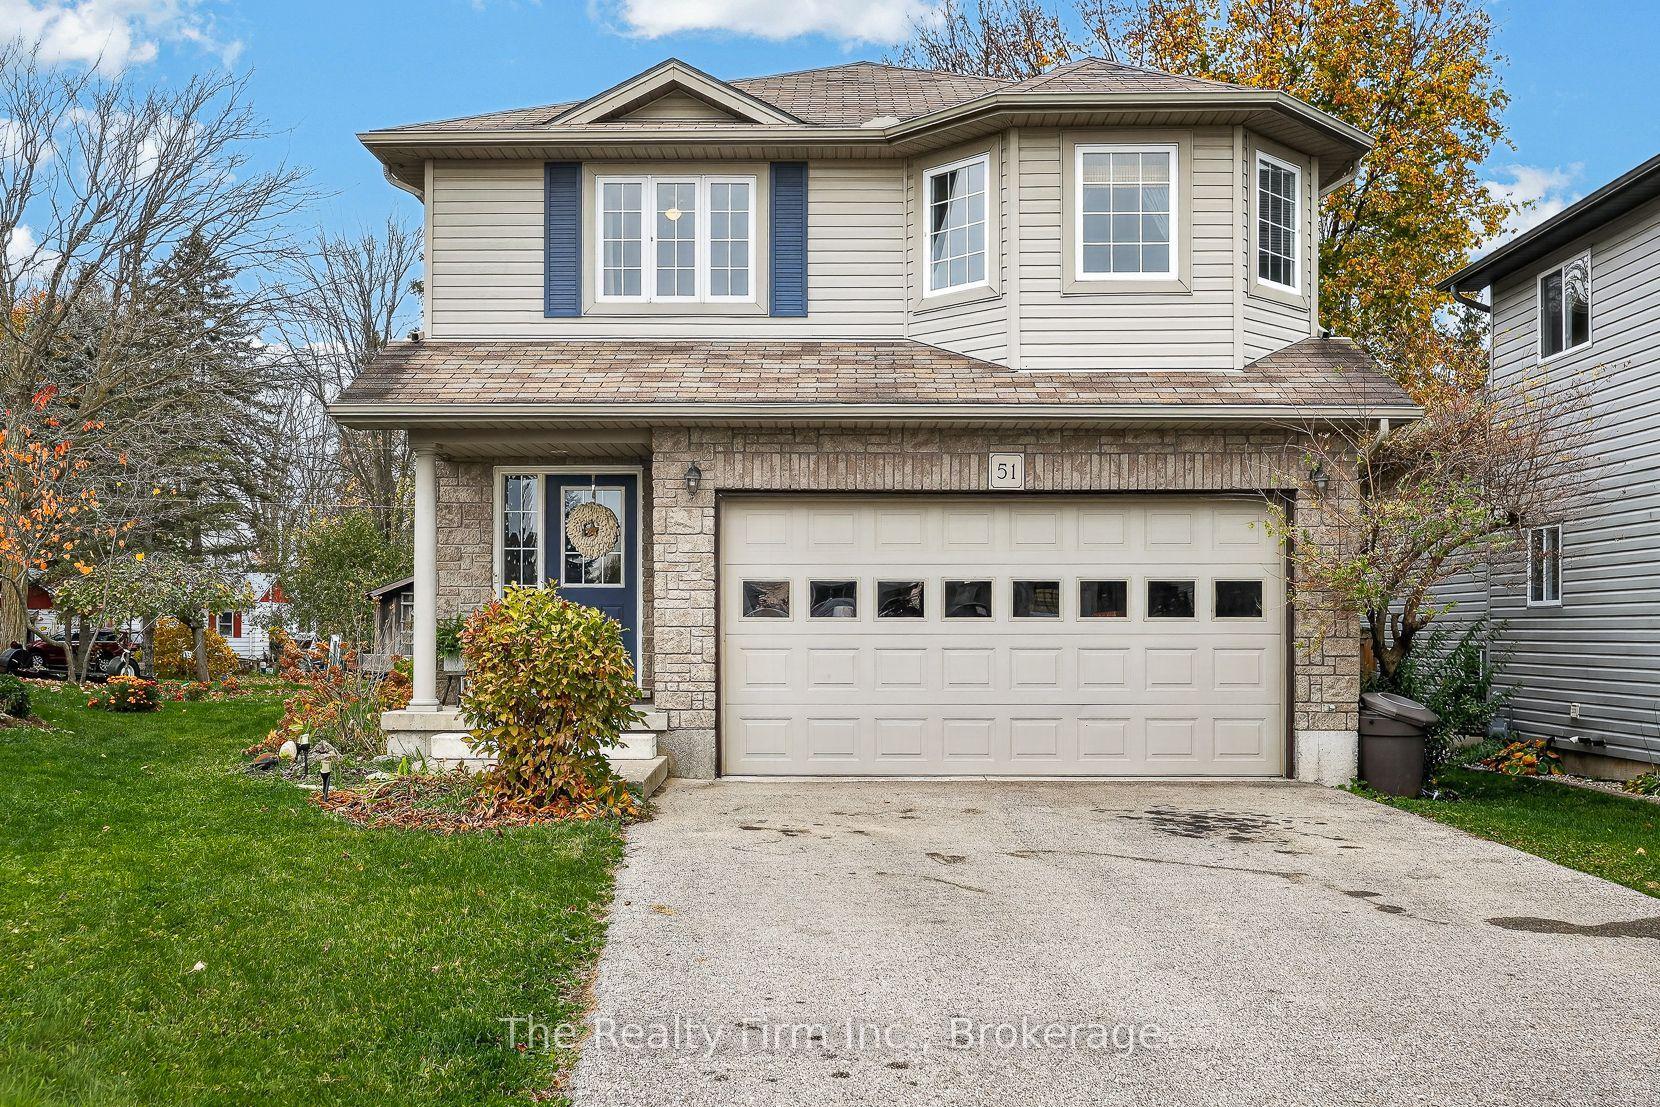
About this home
Fantastic Four Bedroom Family Home w/4 baths & a spectacular backyard! Located on a pie shaped lot in a desirable neighbourhood in the Laurie Hawkins Public school district. Open concept living on main floor featuring spacious foyer, inside access to double car garage, 2 pce bath, Living Room w/ gas fireplace, fabulous kitchen w/ spacious dining area, loads of cabinetry, counter space and a island breakfast bar. Garden door off kitchen to texas-sized deck which overlooks private fenced backyard w/shed. Backs onto a quiet dead end street! Second floor features a convenient laundry closet, king-size Primary Bedroom w/walk-thru closet & spacious 3 pce ensuite, 2 more generous bedrooms & 4 pc bath complete this floor. Fully finished lower level with huge Recreation Rm, a 4th Bedroom , utility room & 2 pce bath. Double wide paved driveway can accommodate 4 cars. Brand new carpet recently installed on second floor! Includes: Central Vacuum & all related equipment, water softener, fridge, stove, dishwasher, Washer, Dryer. Home has been partially updated to be a smart home through lights and thermostat. Minutes to 401, walking distance to parks, restaurants and shopping. Move-in ready! Located in a mature and very desirable area of Ingersoll. A must see!!
Full details, rooms & features
Room-by-room dimensions, taxes, utilities, lot details and every photo — free with a quick sign-up.
What's nearby
Schools
Parks & trails
Groceries & shops
Transit & the 401
Ask our AI about schools, parks, and commute times for this address — or we'll map it all out on a showing.
Guides to Ingersoll
Local answers for buying, selling, and moving — written for this market, not a generic one.