911 Foxcreek Road, London North, ON N6G 0H1
North S, London North
About this home
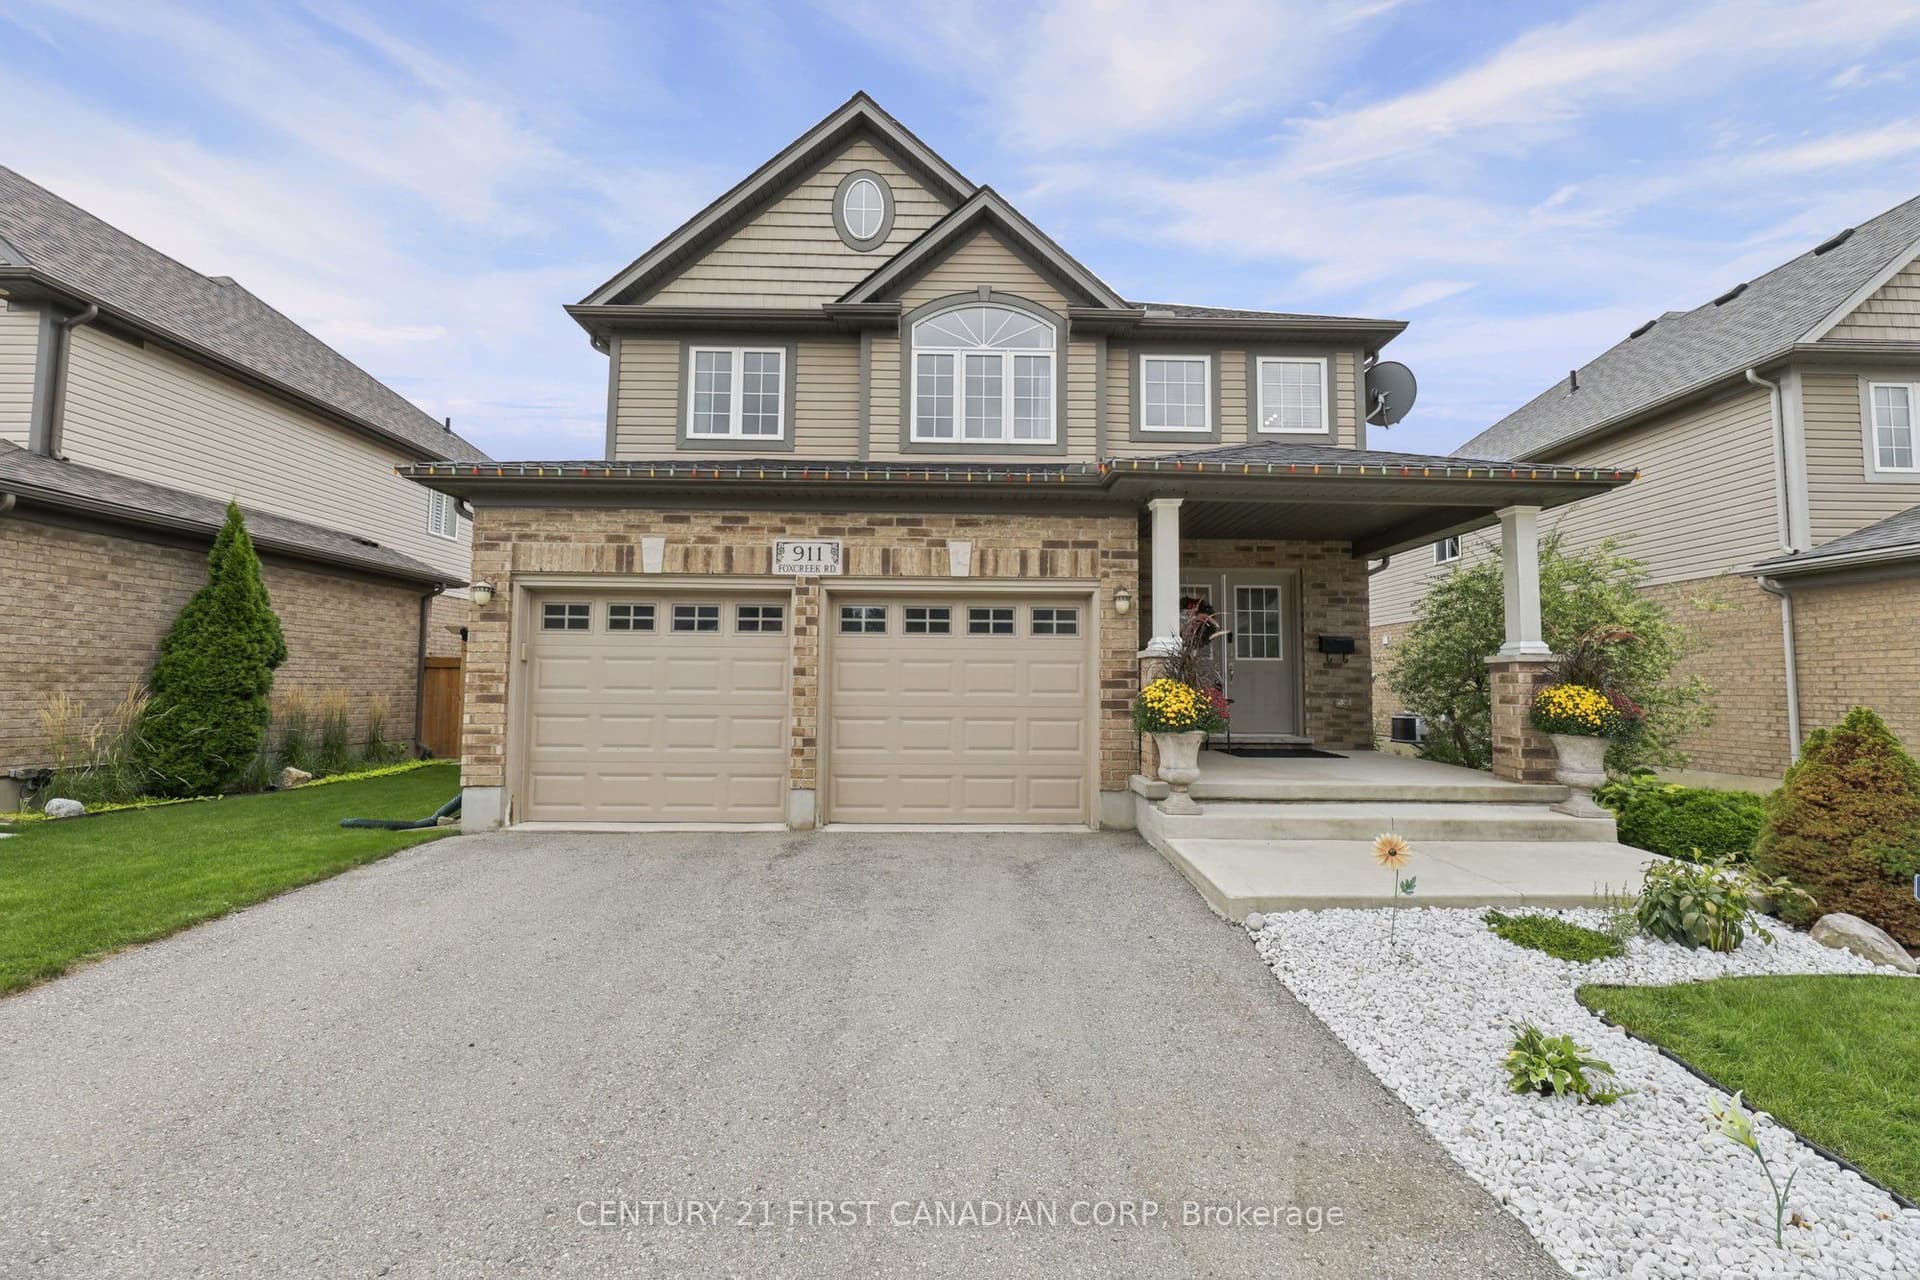
Welcome to an impressive 4+2 bed, 4-bath residence offering over 3,200 sq. ft. of finished living space on a generous lot. Freshly painted and spacious, this home combines elegant everyday living with the flexibility today's families need. A welcoming foyer with double-door closet opens to a long, wide hallway and bright open-concept main level. Hardwood and tile flooring, large windows and abundant natural light create an inviting sense of space. The living room features a gas fireplace overlooking the backyard, while a dedicated formal dining area provides an ideal setting for family gatherings and entertaining. The expansive kitchen offers abundant cabinetry, generous storage and a convenient pantry, flowing into a bright breakfast area that could also serve as additional dining space. Main-floor laundry adds everyday convenience. Upstairs, four generously sized bedrooms offer excellent space and privacy. The primary retreat features abundant natural light, his-and-her walk-in closets and a luxurious 5-piece ensuite. Three additional large bedrooms and a 4-piece bathroom complete the second level. The finished lower level offers a generous recreation/living area, two spacious bedrooms, 3-piece bathroom and flexible space ideal for a home office, gym or hobby room. A large cold room provides valuable storage. Enjoy a fully fenced backyard with spacious deck, shed and included playset. A gas BBQ line is already in place. The attached double garage features exceptionally high ceilings and an automatic door opener, providing excellent parking, storage and convenient access to the home and finished lower level. Ideally located near Wonderland Road North and Fanshawe Park Road West, with easy access to shopping, grocery stores, restaurants, pharmacy, schools, parks and recreational amenities, as well as major London roadways. No rental equipment. Thoughtfully designed, exceptionally spacious and filled with natural light, 911 Foxcreek Road offers versatile living space.
Full details, rooms & features
Room-by-room dimensions, taxes, utilities, lot details and every photo — free with a quick sign-up.
What's nearby
Schools
Parks & trails
Groceries & shops
Transit & the 401
Ask our AI about schools, parks, and commute times for this address — or we'll map it all out on a showing.