14 Arthur Street, London East, ON N5Y 3B9
East F, London East
About this home
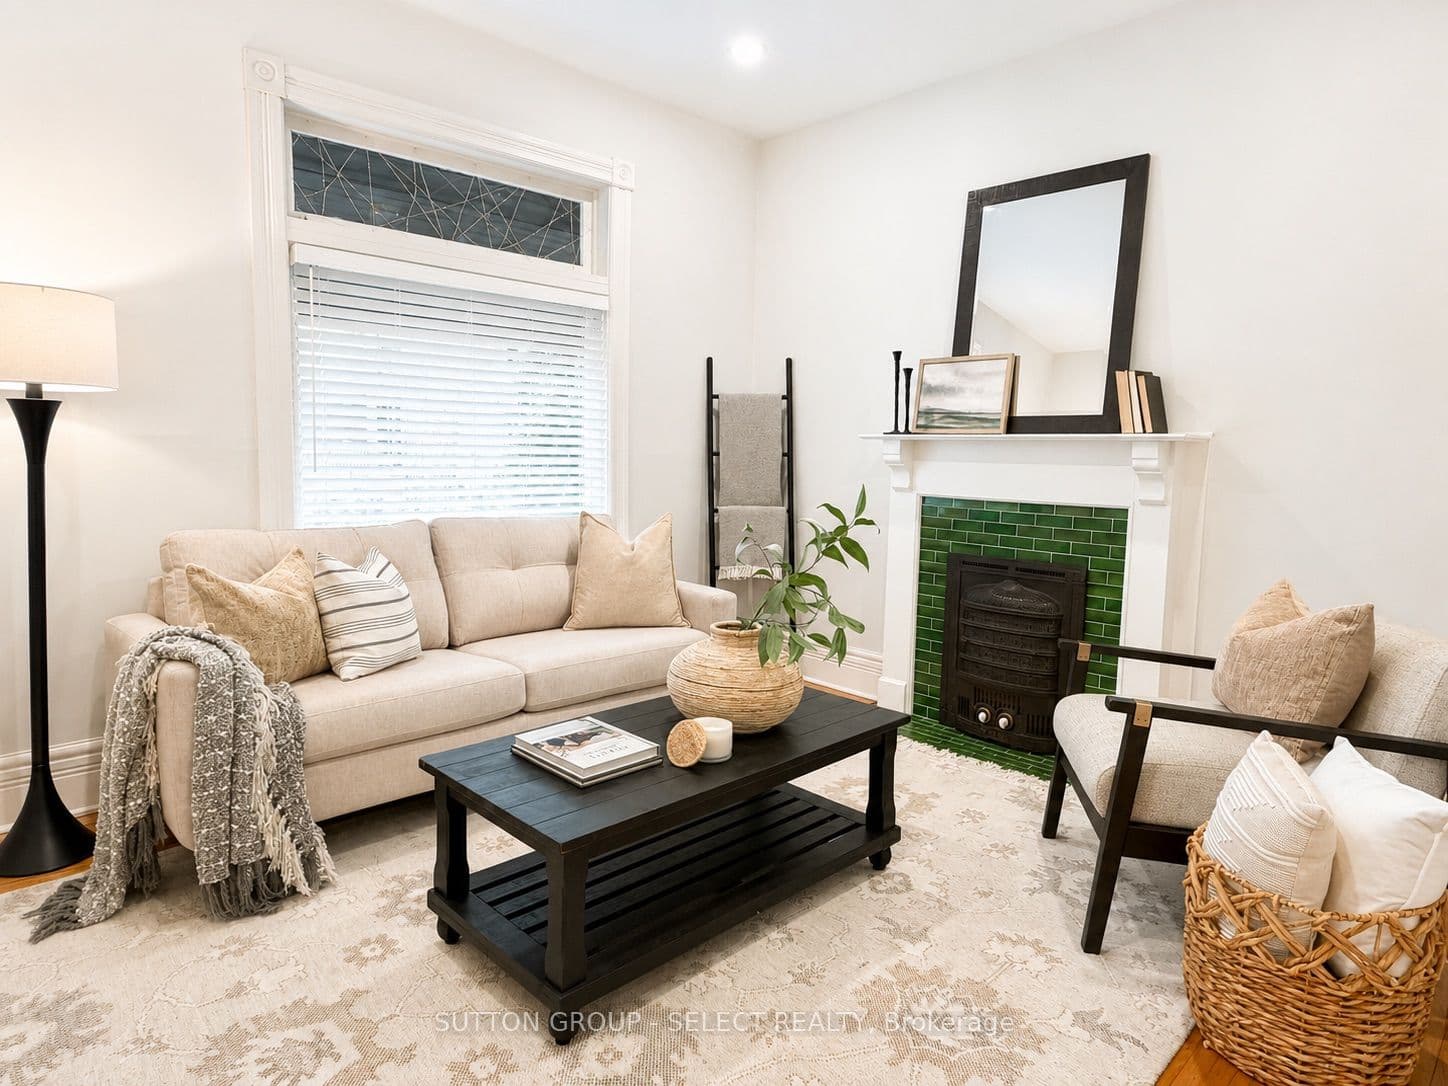
A welcoming south-facing front porch with a cedar ceiling sets the tone, offering the perfect spot for morning coffee or an evening wind down. Tucked away on a quiet side street in a mature neighbourhood, 14 Arthur Street is full of character, with the kind of outdoor space, parking and versatility that can be hard to find. A large driveway with parking for up to five vehicles leads to an impressive detached garage, while the backyard offers plenty of room to relax, garden or entertain. Inside, this charming 1.5-storey home offers 1,287 sq ft above grade, with tall windows, original trim and a combination of hardwood and newer luxury vinyl plank flooring adding warmth and personality. Updated electrical, insulation, modern pot lights and plenty of natural light complement the home's original character. Two bedrooms and a functional 5-piece bathroom with double sink vanity are conveniently located on the main floor. Upstairs, space that may otherwise have been left as an unfinished attic has been transformed into a finished loft with vaulted rooflines and its own 4-piece bathroom. Previously used as a third bedroom, this bonus level adds versatility for guests, a home office, creative studio, reading room or additional living space. Everyday functionality is well considered, with direct access from the driveway into the kitchen, plus a rear mudroom with newer laundry machines and access to the backyard. The approximately 492 sq ft detached garage is another standout, complete with an electric garage door opener and rear man door access. Ideal for parking, storage, hobbies or a workshop, it may also offer future potential for an Additional Residential Unit (ARU), subject to municipal approvals. An appealing option for first-time buyers, downsizers or parents looking for a home while their kids attend post-secondary school, 14 Arthur Street offers character, usable space and flexibility, with a large garage, generous parking and plenty of possibility.
Full details, rooms & features
Room-by-room dimensions, taxes, utilities, lot details and every photo — free with a quick sign-up.
What's nearby
Schools
Parks & trails
Groceries & shops
Transit & the 401
Ask our AI about schools, parks, and commute times for this address — or we'll map it all out on a showing.