4075 Fallingbrook Road, London South, ON N6P 0H7
South V, London South
About this home
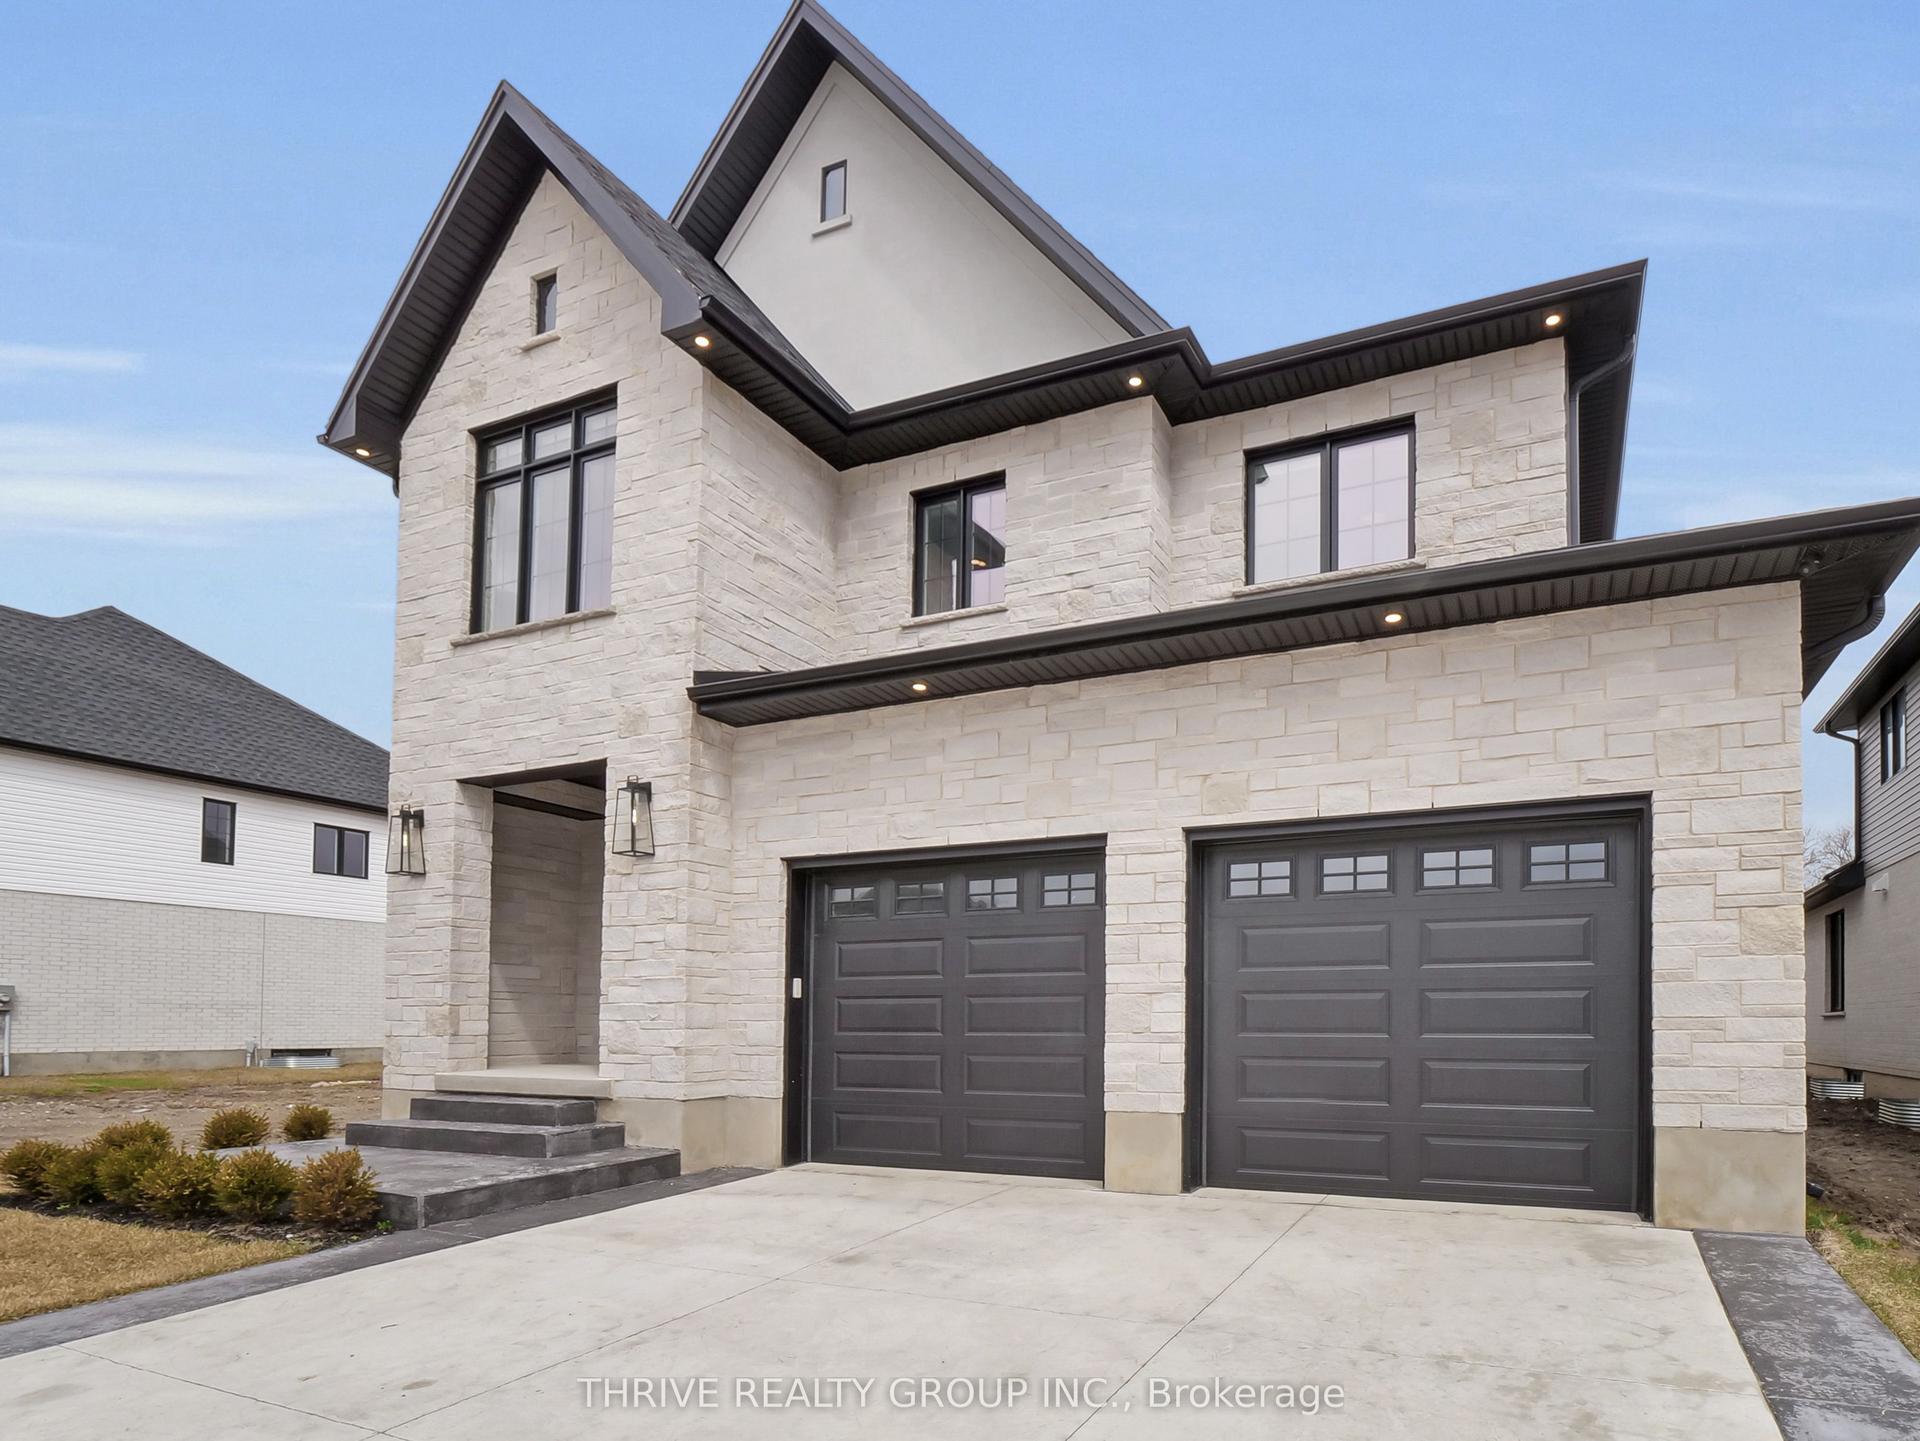
Welcome to *The Elm*, offering more than 2,700 sq. ft. of well-planned living space with 4 bedrooms, 4 bathrooms, and a double-car garage. The main floor features an open-concept layout connecting the kitchen, dining area, and spacious great room. The kitchen includes generous counter space, a large island, and premium finishes, making it equally suited for everyday living and entertaining. Upstairs, the primary suite offers a large bedroom and a five-piece ensuite. Three additional bedrooms provide plenty of closet space and natural light, while an upper-level laundry room adds everyday convenience. The full basement includes rough-ins for future development, giving purchasers the option to create additional living, recreational, or storage space. A timeless brick exterior adds lasting curb appeal and durability, while the double-car garage provides additional parking and storage. Pricing reflects the expanded HST rebates. The final rebate amount is subject to purchaser eligibility under applicable government guidelines. **Other floor-plan options are available.**
Full details, rooms & features
Room-by-room dimensions, taxes, utilities, lot details and every photo — free with a quick sign-up.
What's nearby
Schools
Parks & trails
Groceries & shops
Transit & the 401
Ask our AI about schools, parks, and commute times for this address — or we'll map it all out on a showing.
Guides to London South
Local answers for buying, selling, and moving — written for this market, not a generic one.