43 Peggy Avenue, South-West Oxford, ON N0J 1N0
Mount Elgin, South-West Oxford
About this home
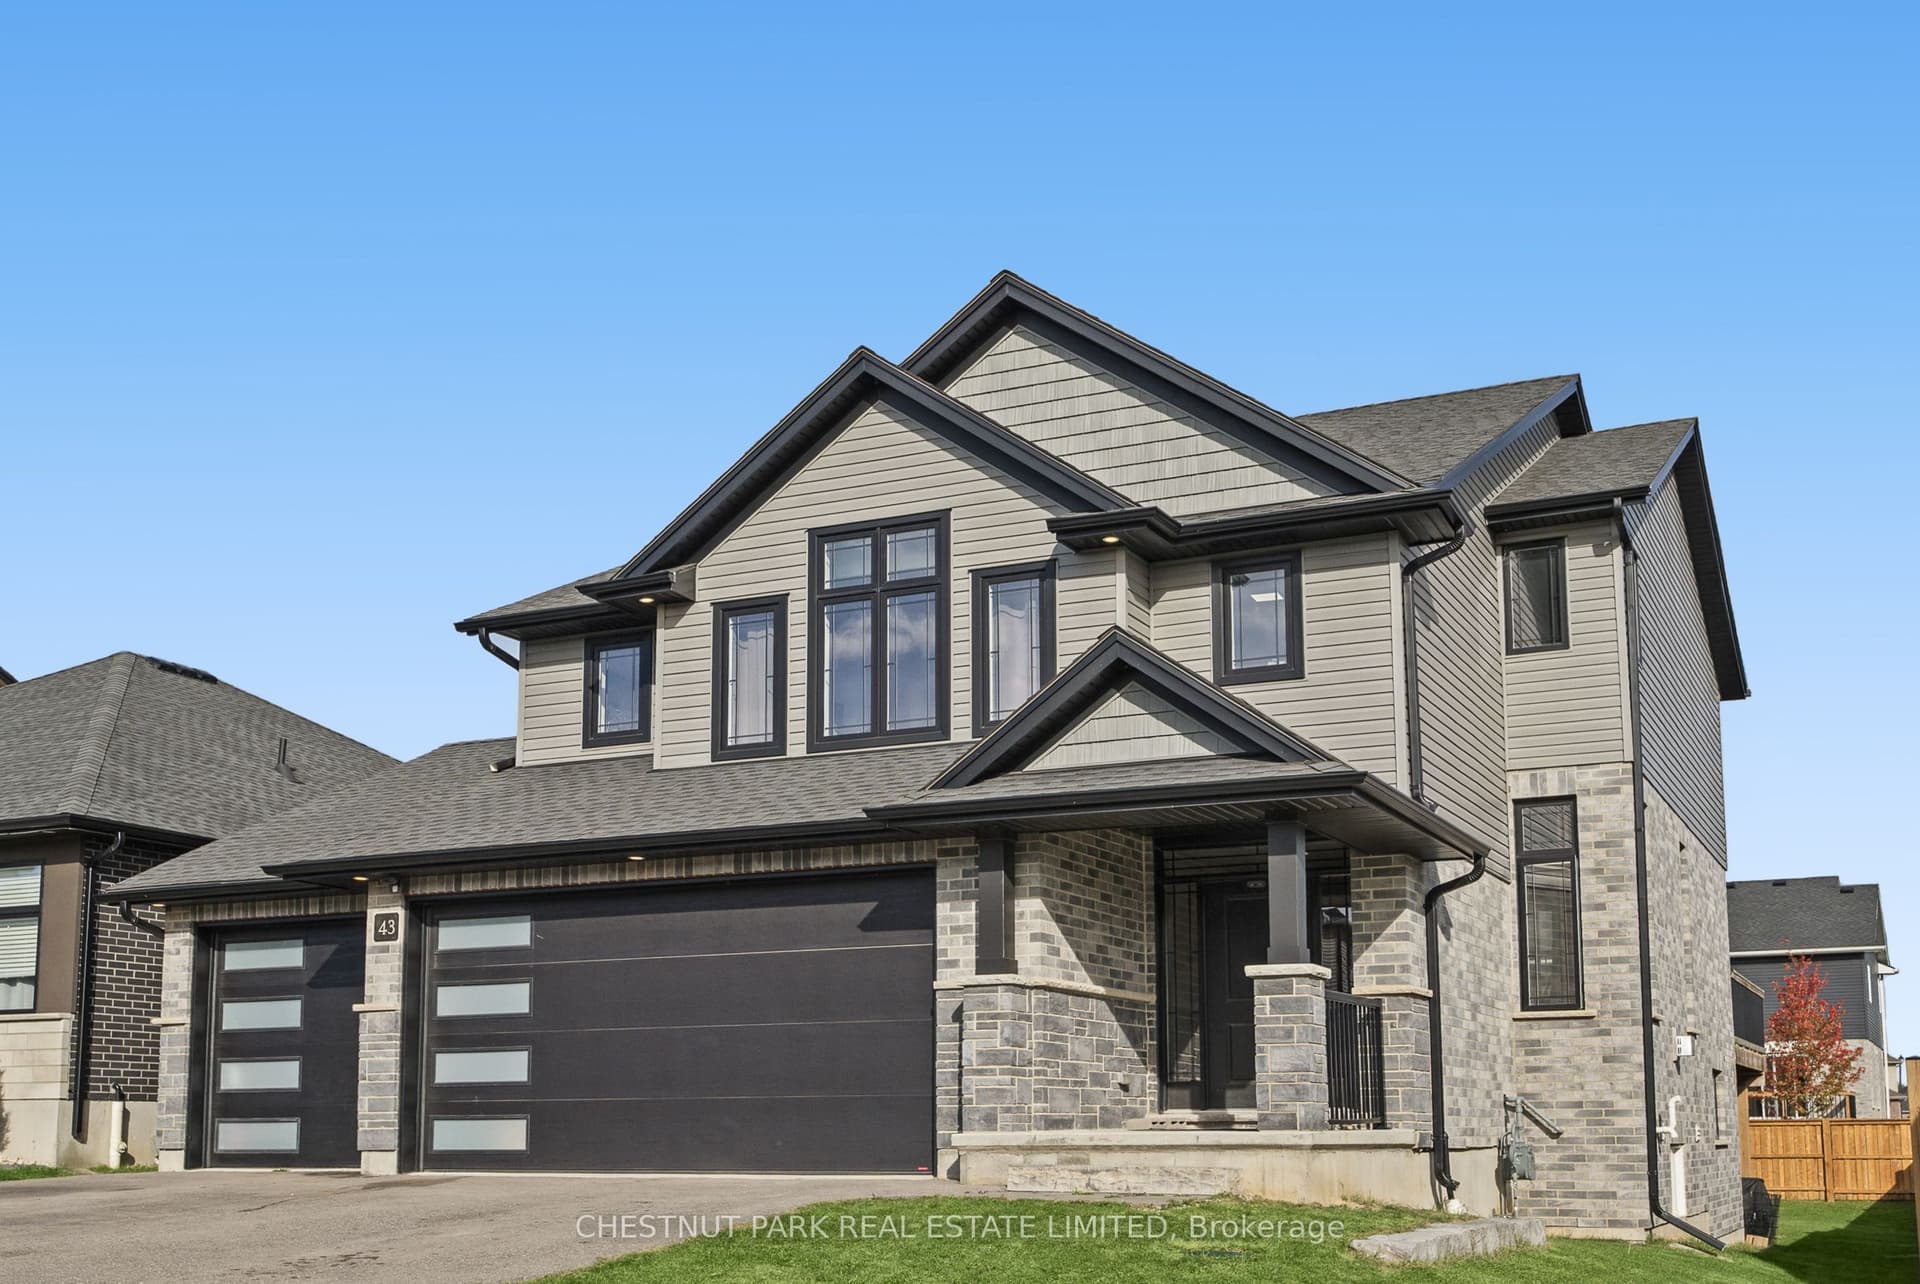
Welcome to 43 Peggy Ave, in the charming community of Mount Elgin. Built in 2021, this stylish split-level home with over 2400 square feet above grade, combines a stylish design with a functional and flowing layout. A welcoming foyer opens into the front family room, featuring a fireplace, high ceilings, and a spacious seating area. Enjoy the convenience of a large mud room with custom cubbies and a direct entrance from the three-car garage. On the next level, you'll find the bright, dine-in kitchen with sleek countertops, ample storage and a large island. The dining space opens to a private deck, perfect for barbecues and summer family gatherings. Upstairs, the large primary suite offers a spa-inspired ensuite, and generous walk-in closet space. Three additional bedrooms provide room for flexibility for kid's bedrooms, guests rooms, or a home office. The upstairs is completed with a laundry room adds everyday ease. The finished lower level features a bright, open family room with lots of space for rec-room activities and walk-out directly to the large back yard. Enjoy the joy of small-town living in Mount Elgin, with convenient access to the 401, and proximity to Ingersoll, Tillsonburg, and Woodstock.
Full details, rooms & features
Room-by-room dimensions, taxes, utilities, lot details and every photo — free with a quick sign-up.
What's nearby
Schools
Parks & trails
Groceries & shops
Transit & the 401
Ask our AI about schools, parks, and commute times for this address — or we'll map it all out on a showing.
Guides to South-West Oxford
Local answers for buying, selling, and moving — written for this market, not a generic one.