1635 Upper West Avenue, London South, ON N6K 0K6
South B, London South
About this home
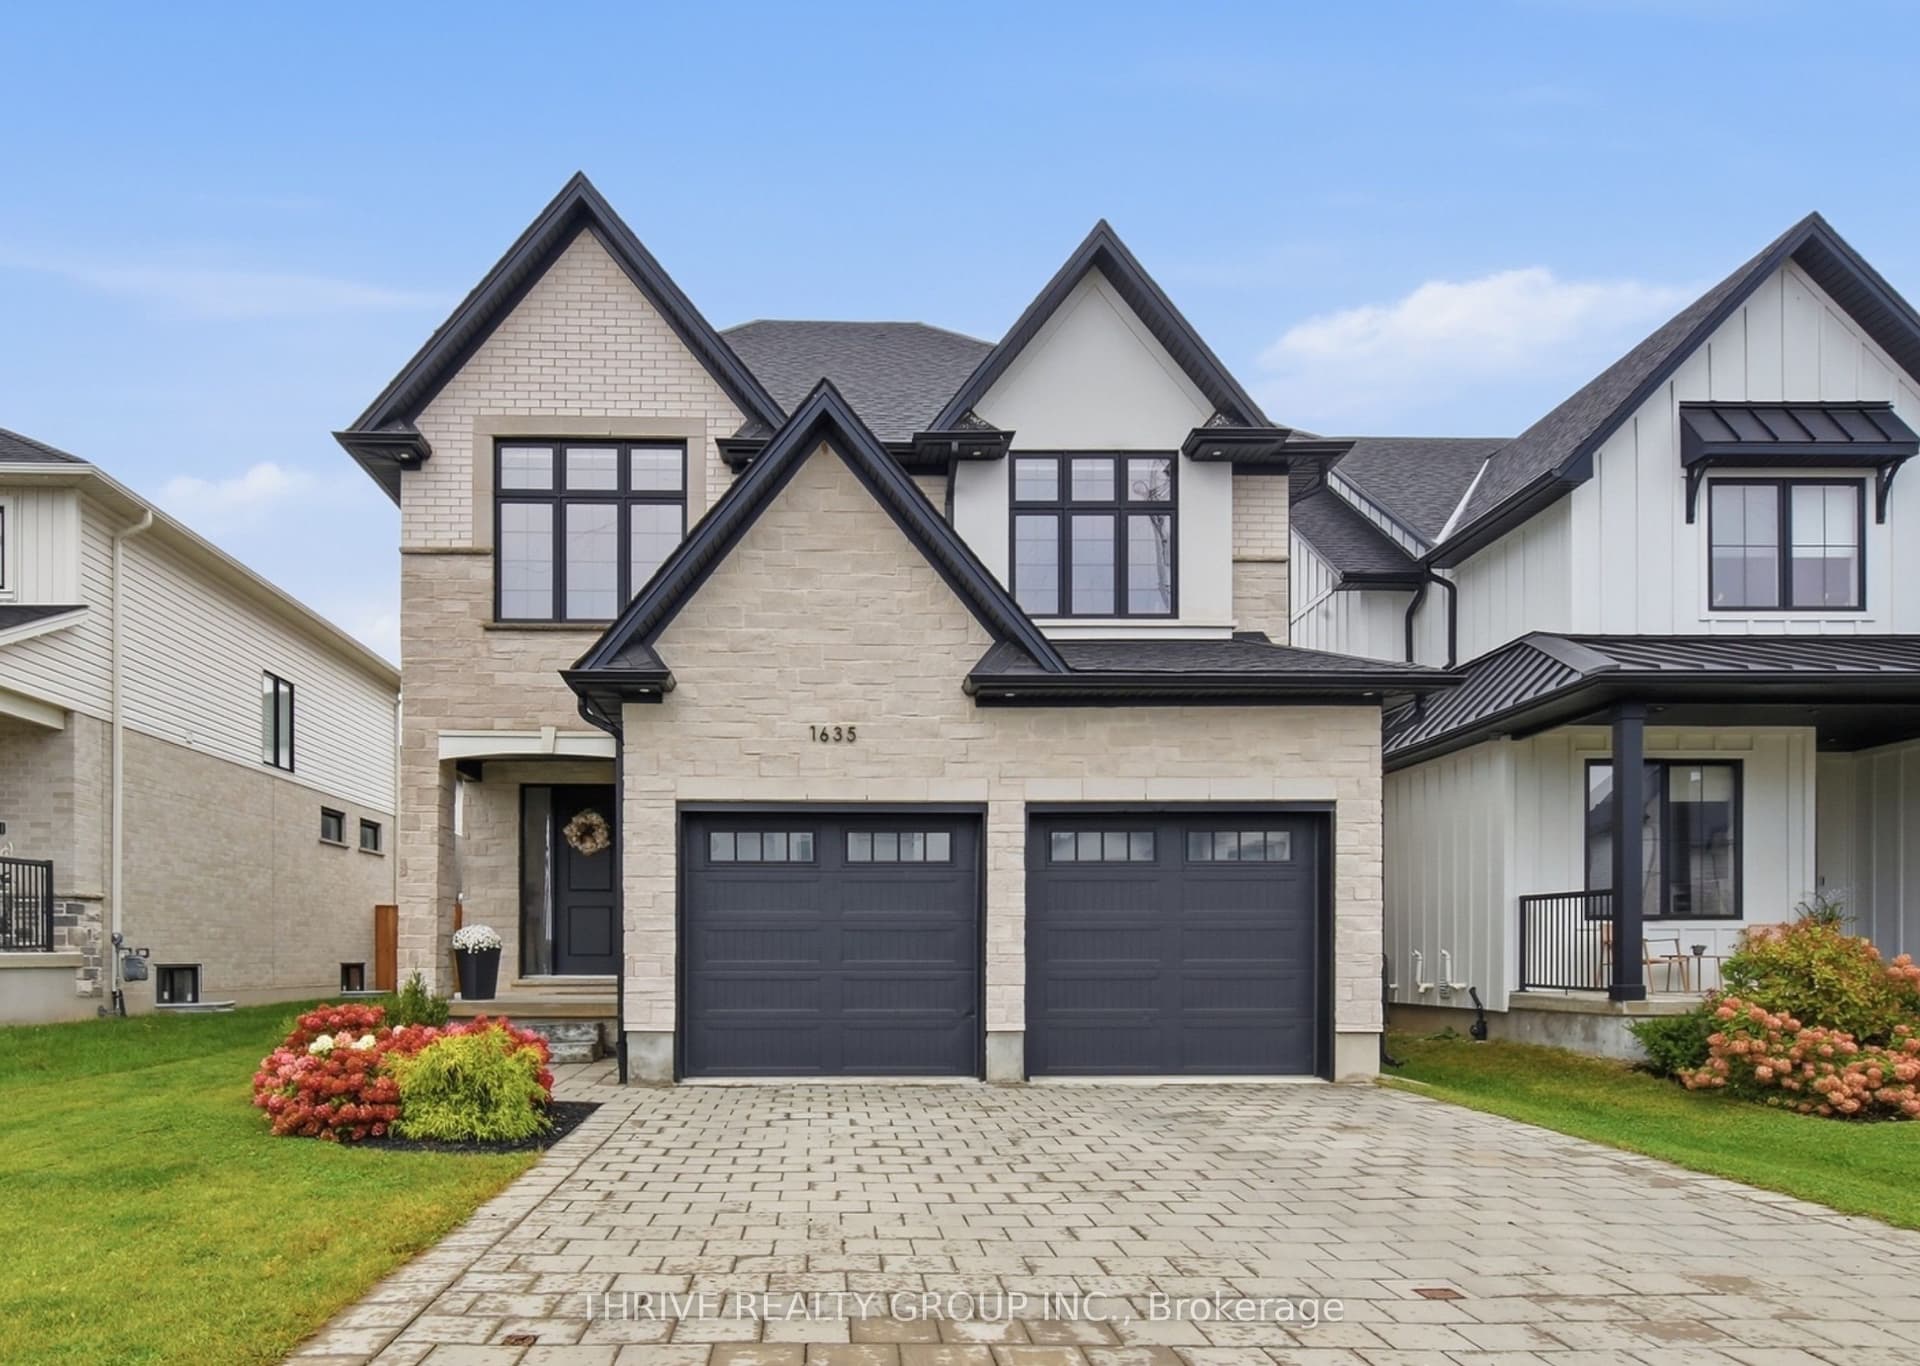
Set in the Riverbend community, this four-year-old home features a customized version of Bridlewood Homes' Duke floor plan, with three bedrooms plus a den upstairs for added flexibility. Upgraded windows, 9-foot ceilings and 8-foot doors give the home an open, airy feel. The kitchen showcases two-toned wood finishes by Cardinal Fine Cabinetry and connects to the living area, centred around a gas fireplace. Sliding doors off the dining area open to a pressure-treated wood deck with a natural gas BBQ hookup, overlooking a fenced yard with mature trees and established landscaping. Upstairs, the primary bedroom offers a walk-in closet with custom shelving and a 5-piece ensuite with in-floor heating, a large walk-in shower, a freestanding tub and a separate water closet. A spacious upper-floor laundry room includes counter space and storage cabinetry. 2 more spacious bedrooms are located on either side of a 4-piece bathroom with a double quartz vanity. Located at the front of the home is the large den space with tons of natural light, offering versatile living space or perfect for future development to a 4th bedroom. The unfinished basement has bathroom and kitchen rough-ins, which provides an option for future living space, or additional income. This home didn't miss a step as it inludes security system and pre-wiring for a sound system. Stone masonry, a paver stone driveway and a double-car garage with windowed doors complete the exterior, bringing together the appeal of a newer home with outdoor spaces ready to enjoy.
Full details, rooms & features
Room-by-room dimensions, taxes, utilities, lot details and every photo — free with a quick sign-up.
What's nearby
Schools
Parks & trails
Groceries & shops
Transit & the 401
Ask our AI about schools, parks, and commute times for this address — or we'll map it all out on a showing.