38 Royal Dornoch Drive, St. Thomas, ON N5R 0K4
St. Thomas, St. Thomas
About this home
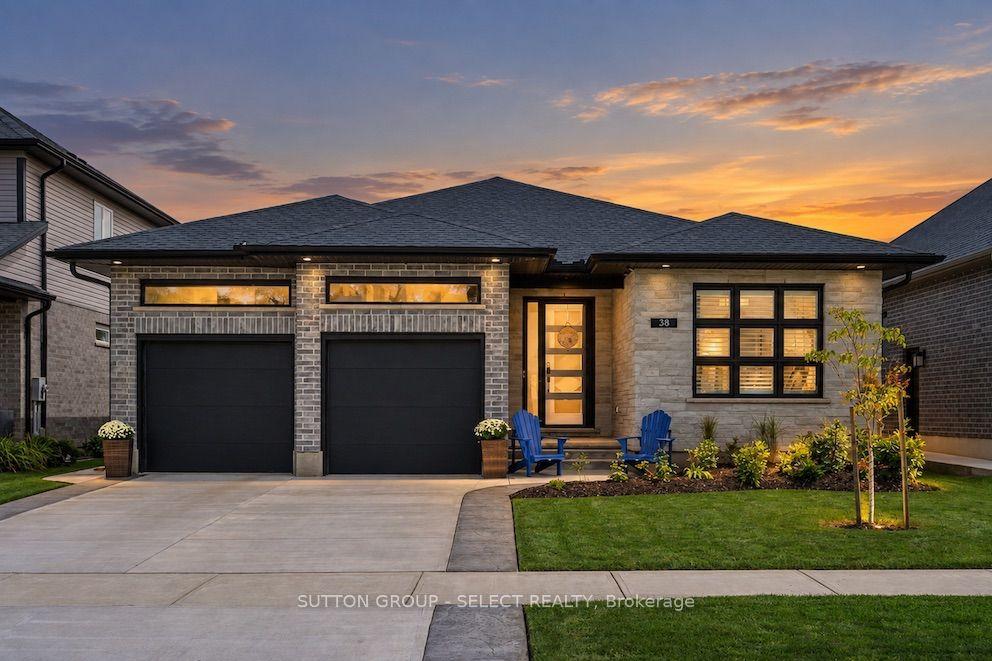
EXECUTIVE BUNGALOW LIVING. EXCEPTIONAL FINISHES. AN ENVIABLE LIFESTYLE. Discover the luxury of beautifully designed one-floor living in this impressive 2022-built ranch bungalow, ideally located in one of St. Thomas' desirable newer neighbourhoods, minutes from St. Thomas Elgin General Hospital, greenspace & walking trails. 5 bedrooms, 3 full bathrooms, 1872 sq. ft on main + 1332 sq ft of lower level - an exceptional plan offering over 3200 sq ft of premium finishes, refined interiors, outstanding entertaining spaces & a beautifully landscaped private retreat. White oak hardwood, architectural ceiling details, designer lighting & California shutters create a cohesive, upscale interior. The open-concept great room features a striking full-height tiled fireplace, while the beautifully appointed kitchen showcases an oversized quartz island, gas range, custom wood detailing, statement pendants & walk-in pantry. A coordinating wet bar with quartz counter & second sink elevates the entertaining experience. The private primary suite offers a luxurious 5-piece ensuite with soaker tub & glass shower, walk-in closet & sliding doors to its own partially-covered deck. Two additional main-floor bedrooms provide flexibility for guests or a dedicated home office, complemented by a full bathroom & convenient main-floor laundry. The finished lower level offers exceptional additional living space with a generous family room, fireside den, guest bedroom, exercise room & 5-piece bathroom. Outdoors, a pergola-covered deck transitions to an expansive stamped concrete patio surrounded by mature cedars, hydrangeas & lush perennial gardens within the fully fenced yard. A covered stone entry & impressive concrete driveway with stamped accent border creates compelling curb appeal. for those ready to embrace exceptional one-floor living without compromising on quality, space or lifestyle, this is a home worth experiencing firsthand.
Full details, rooms & features
Room-by-room dimensions, taxes, utilities, lot details and every photo — free with a quick sign-up.
What's nearby
Schools
Parks & trails
Groceries & shops
Transit & the 401
Ask our AI about schools, parks, and commute times for this address — or we'll map it all out on a showing.
Guides to St. Thomas
Local answers for buying, selling, and moving — written for this market, not a generic one.