14 Windywood Lane, Norwich, ON N0J 1P0
Norwich Town, Norwich
About this home
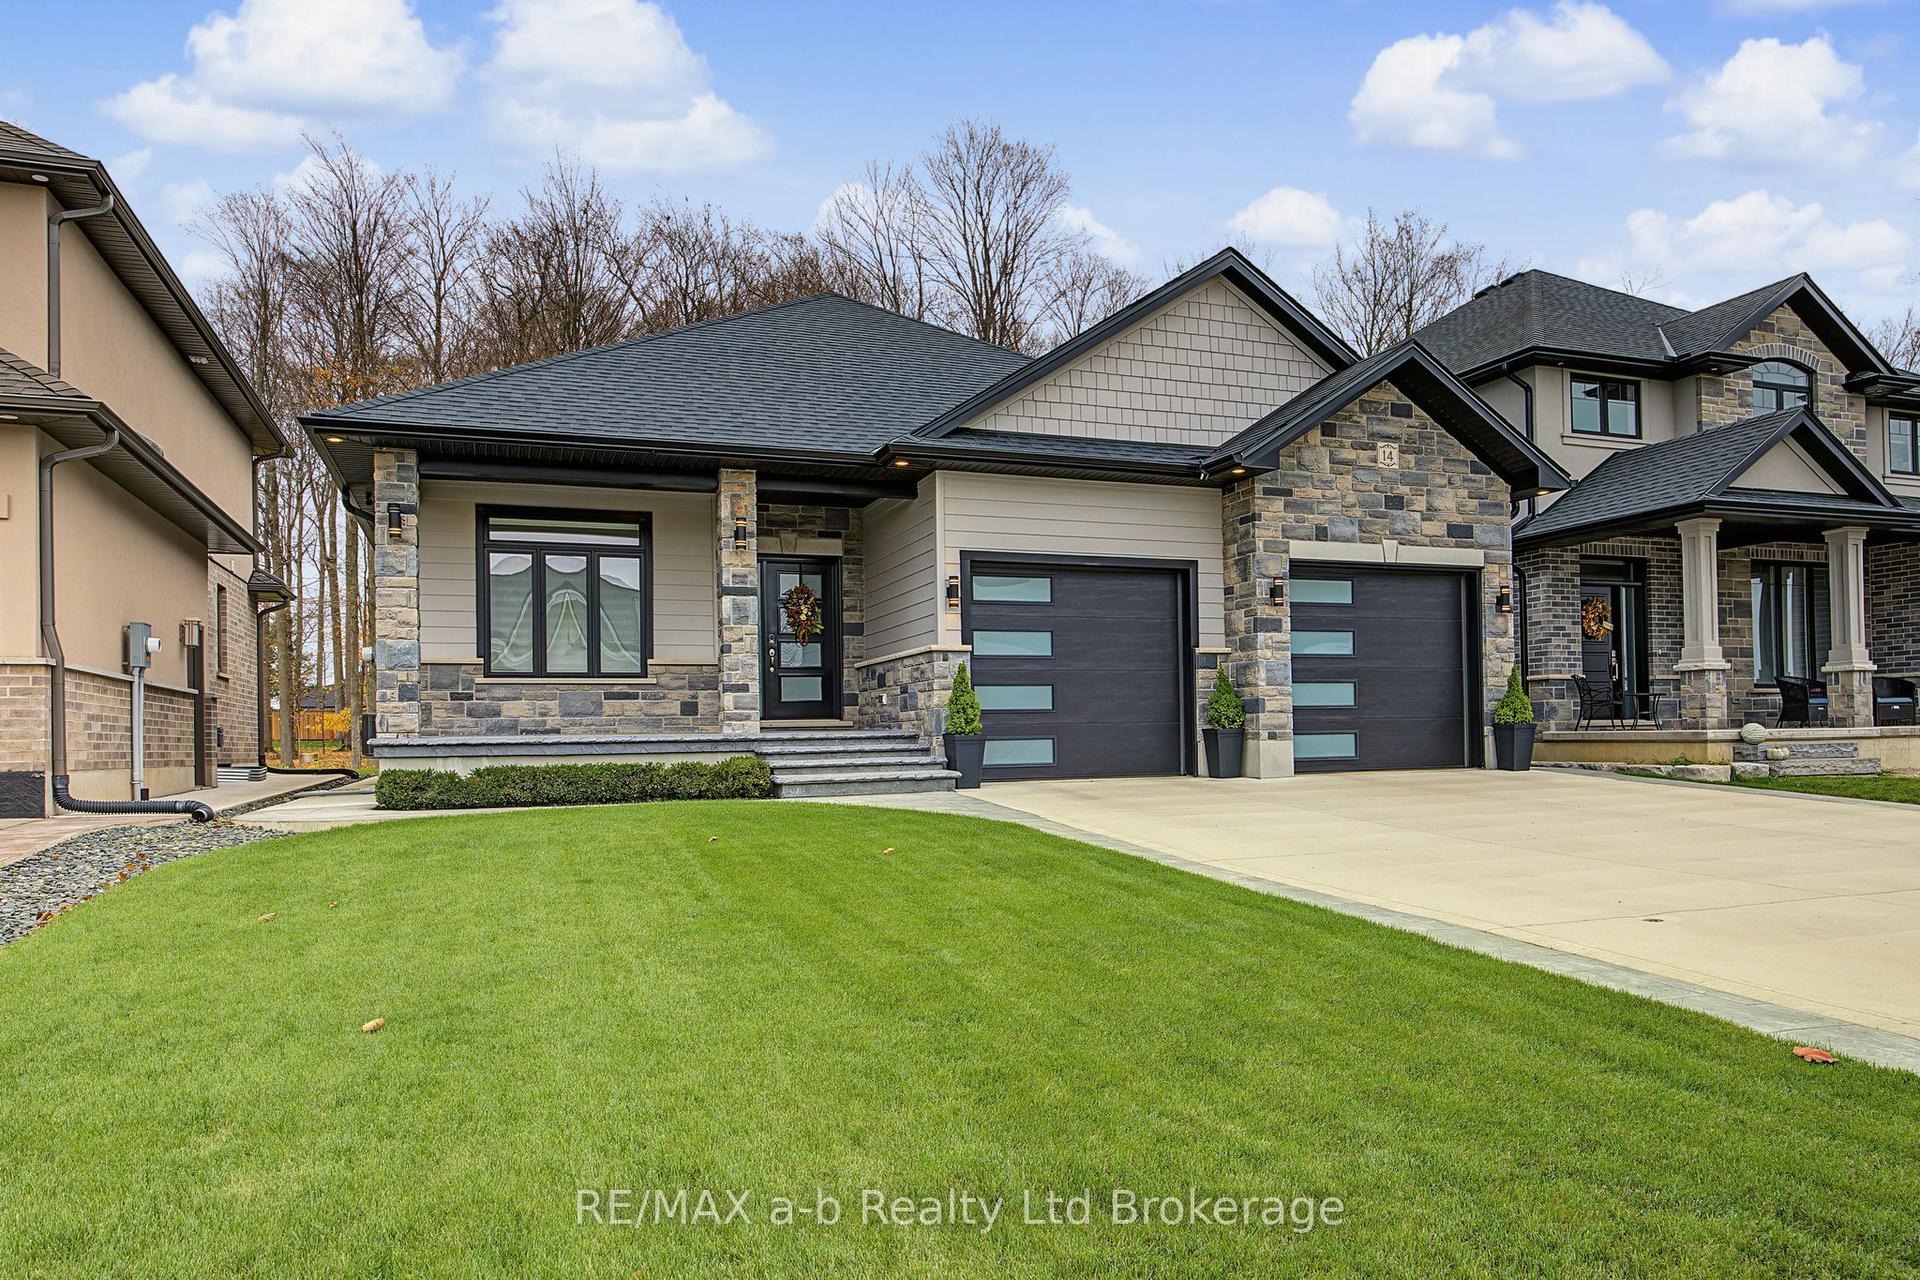
MAIN FLOOR-The main floor offers 3 bedrooms, 2 bathrooms and an open-concept layout. The great room is large and comfortable, with plenty of natural light. The custom kitchen has quartz countertops, a large island and tiled backsplash, with plenty of room for cooking and entertaining. The primary suite offers a large bedroom, a full walk-in closet and a custom tiled shower with double vanity. Two additional bedrooms on the main floor provide flexibility for families, guests or a home office. A laundry room is located just off the garage. LOWER LEVEL- The finished basement offers an entire second level of living space, complete with a full custom kitchen with quartz countertops, a large recreation area and an additional bedroom. There is also plenty of room to add more finished spaces to suit your needs. EXTERIOR -The exterior is finished with plenty of attention to detail, including a wide concrete driveway, concrete walkway extending to the backyard, rear deck and generator. The home also features exterior accent lighting in the soffits, front porch and rear deck, adding to its curb appeal. SUMMARY-A solid brick bungalow located on a quiet dead-end street in one of Norwich's desirable neighbourhoods. This is a great place to call home.
Full details, rooms & features
Room-by-room dimensions, taxes, utilities, lot details and every photo — free with a quick sign-up.
What's nearby
Schools
Parks & trails
Groceries & shops
Transit & the 401
Ask our AI about schools, parks, and commute times for this address — or we'll map it all out on a showing.
Guides to Norwich
Local answers for buying, selling, and moving — written for this market, not a generic one.