891 Darnley Boulevard Basement, London South, ON N6M 0L9
South U, London South
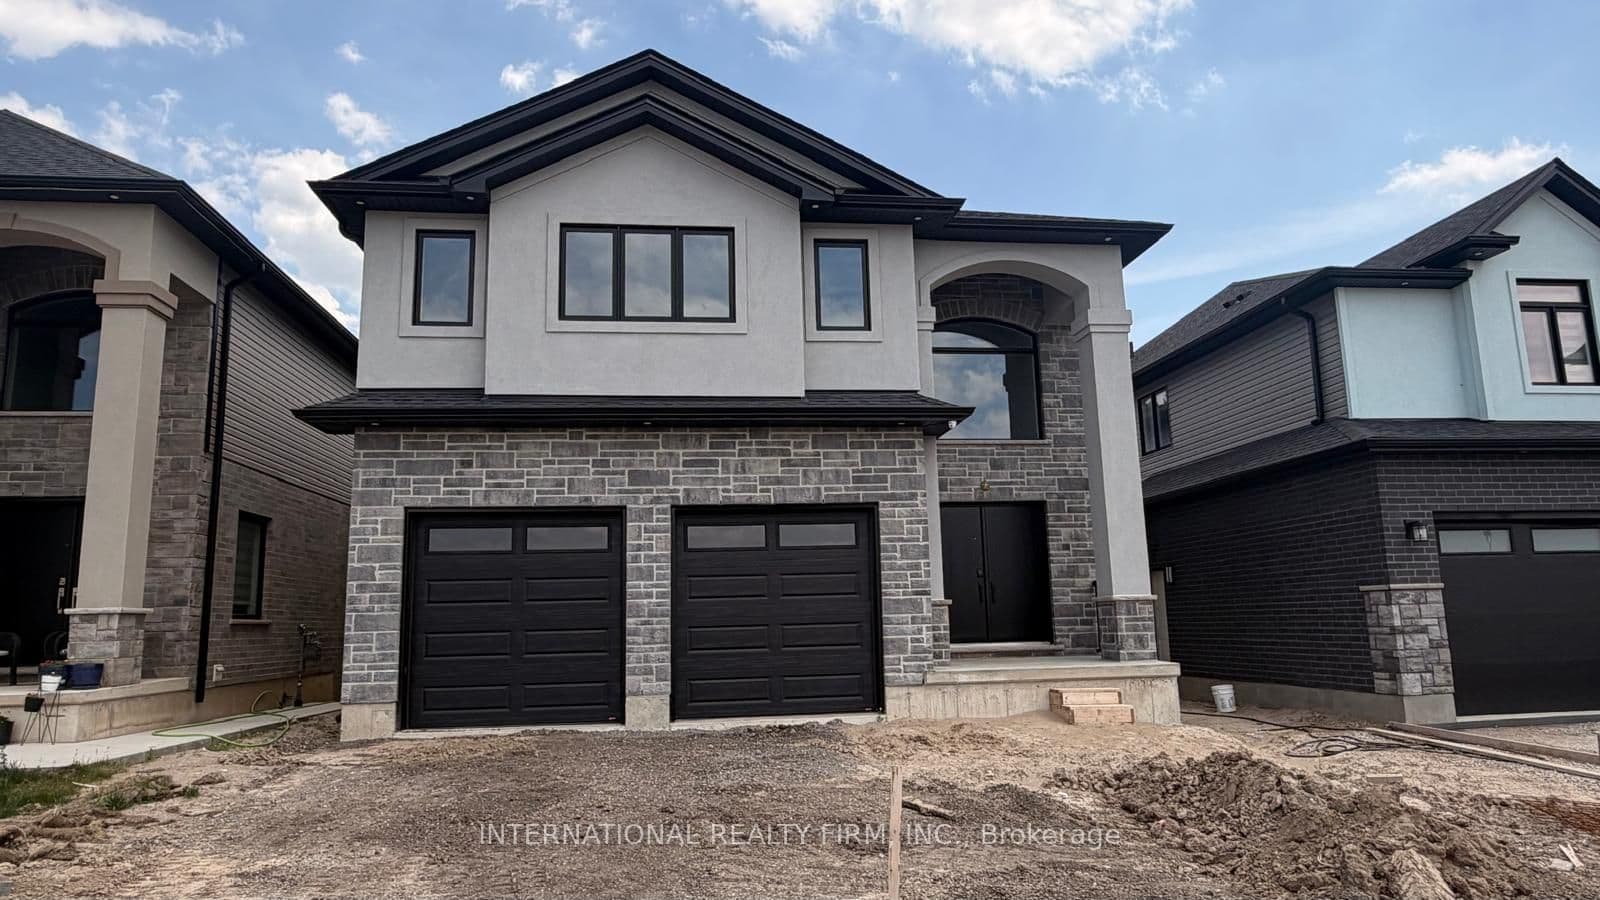
About this home
Welcome home to this spectacular, brand new 2-bedroom, 1-bathroom walkout basement apartment situated in one of the community's most desirable and family-friendly neighbourhoods. Bypassing the traditional constraints of lower-level living, this property stands out with its premium grade-level walkout configuration. Flooded with an abundance of natural light through oversized, sun-filled egress windows and rear french doors, the space feels exceptionally open, airy, and indistinguishable from a main-floor layout. Step inside through a completely private, secure side-walkway leading to your independent exterior entrance. The interior showcases master craftsmanship throughout. It features a bright, expansive open-concept living and dining area highlighted by modern, energy-efficient LED pot lights and sleek, high-grade luxury vinyl plank flooring. The chef-inspired modular kitchen serves as the heart of the basement. It comes fully equipped with pristine, lightly-used stainless steel appliances, a modern ceramic tile backsplash, premium quartz countertops, and ample cabinetry for all your storage needs. Both bedrooms offer generous square footage, complete with large windows and designated closets. The luxurious three-piece bathroom features premium porcelain tile work, a modern floating vanity, and a spa-like glass-enclosed shower stall. Enjoy the ultimate convenience of a dedicated, private in-suite laundry room with a brand-new full-sized washer and dryer-no shared facilities or schedules required. The rental package includes one designated parking space on the driveway. Positioned close to major commuter routes, local transit systems, top-tier schools, local parks, and major retail grocery options, this legal high-standard lower-level unit is the perfect fit for small families or working professionals seeking modern, maintenance-free living. Just turn the key and move right in.
Full details, rooms & features
Room-by-room dimensions, taxes, utilities, lot details and every photo — free with a quick sign-up.
What's nearby
Schools
Parks & trails
Groceries & shops
Transit & the 401
Ask our AI about schools, parks, and commute times for this address — or we'll map it all out on a showing.