15 Garland Crescent, London East, ON N5V 1N4
East I, London East
About this home
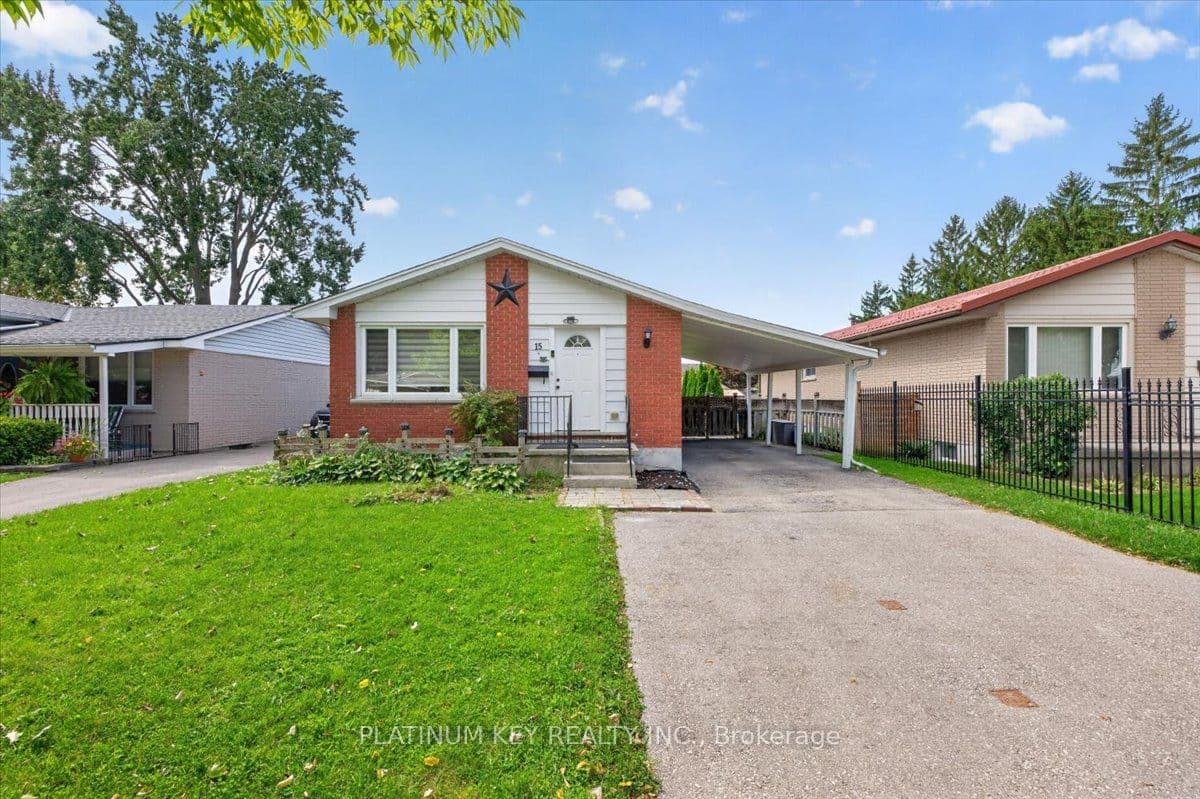
A charming bungalow with a carport and flexible lower level suite in a mature neighbourhood. This home has 3+1 bedrooms, 2 full, 4 piece bathrooms and 2 kitchens. The main floor features a bright, open living room with a large picture window, electric fireplace with built-in cabinetry and shelving, and new flooring, opening to the recently updated kitchen with centre island. Three bedrooms and a four-piece bathroom complete the main level. The lower level offers an additional family room, kitchenette with fridge and stove, fourth bedroom and four piece bathroom, along with a separate side entrance. The unfinished area provides laundry and plenty of storage. The layout offers flexibility for extended family, guests or additional living space. Outside, the fully fenced backyard includes a garden shed and fire pit, with a single-car carport and driveway parking for two additional vehicles. Located close to schools, Argyle Business Centre and Fanshawe College, with easy access to Highway 401.
Full details, rooms & features
Room-by-room dimensions, taxes, utilities, lot details and every photo — free with a quick sign-up.
What's nearby
Schools
Parks & trails
Groceries & shops
Transit & the 401
Ask our AI about schools, parks, and commute times for this address — or we'll map it all out on a showing.