102 Timberwalk Trail, Middlesex Centre, ON N0M 2A0
Ilderton, Middlesex Centre
About this home
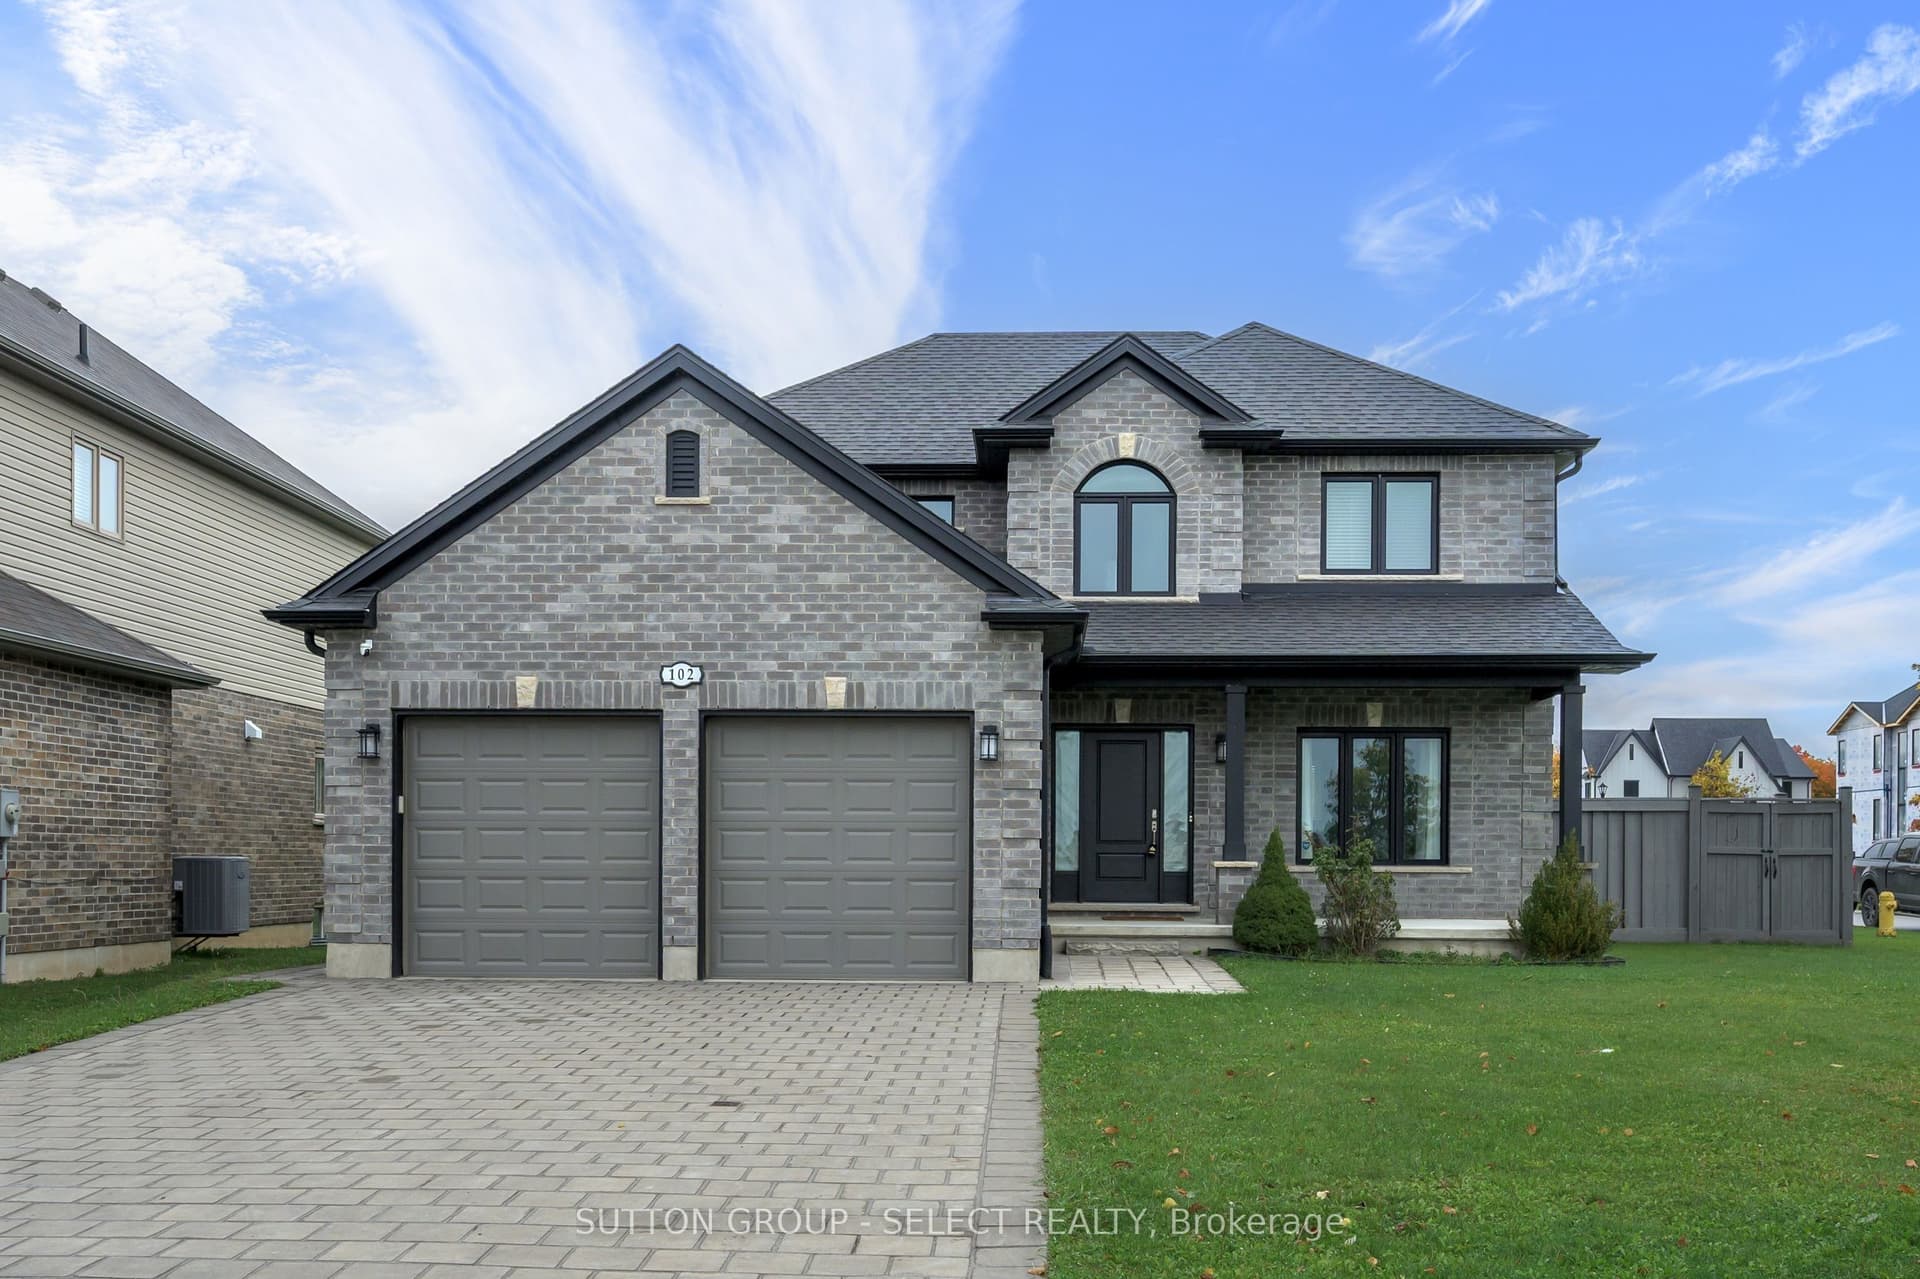
Welcome to 102 Timberwalk Trail in Ilderton. If a home with a great-sized yard is on your wish list, this one checks a lot of boxes. This 3 bedroom, 2.5 bathroom Marquis home offers just over 2,000 sq. ft. above grade and sits on an impressive 64' x 136' lot. The layout is spacious without having wasted space. The main floor features 9' ceilings, a large dining room and an eat-in kitchen with plenty of cabinetry, a walk-in pantry and a generous island. Just off the kitchen is the family room with a gas fireplace and large windows across the back of the home. There's also main-floor laundry, which is always a bonus. Upstairs, all three bedrooms are a really good size. The primary has a large walk-in closet and 5-piece ensuite with a soaker tub and separate shower. The unfinished basement gives you lots of options for adding more living space when and if you need it. With high ceilings, three large egress windows and a bathroom rough-in already there, you could easily create additional bedrooms, a rec room, home gym or space for extended family. Outside, you have a backyard that gives you room to actually do something with it. Add a pool, build a great entertaining space, let the kids take it over or keep all that green space exactly as it is. And then there's the location. Timberwalk is a great family neighbourhood with the Rail Trail, pond, parks, playgrounds and the Ilderton Arena nearby, plus you're only a short drive to North London.
Full details, rooms & features
Room-by-room dimensions, taxes, utilities, lot details and every photo — free with a quick sign-up.
What's nearby
Schools
Parks & trails
Groceries & shops
Transit & the 401
Ask our AI about schools, parks, and commute times for this address — or we'll map it all out on a showing.
Guides to Middlesex Centre
Local answers for buying, selling, and moving — written for this market, not a generic one.