42206 McBain Line, Central Elgin, ON N5P 0E4
Rural Central Elgin, Central Elgin
About this home
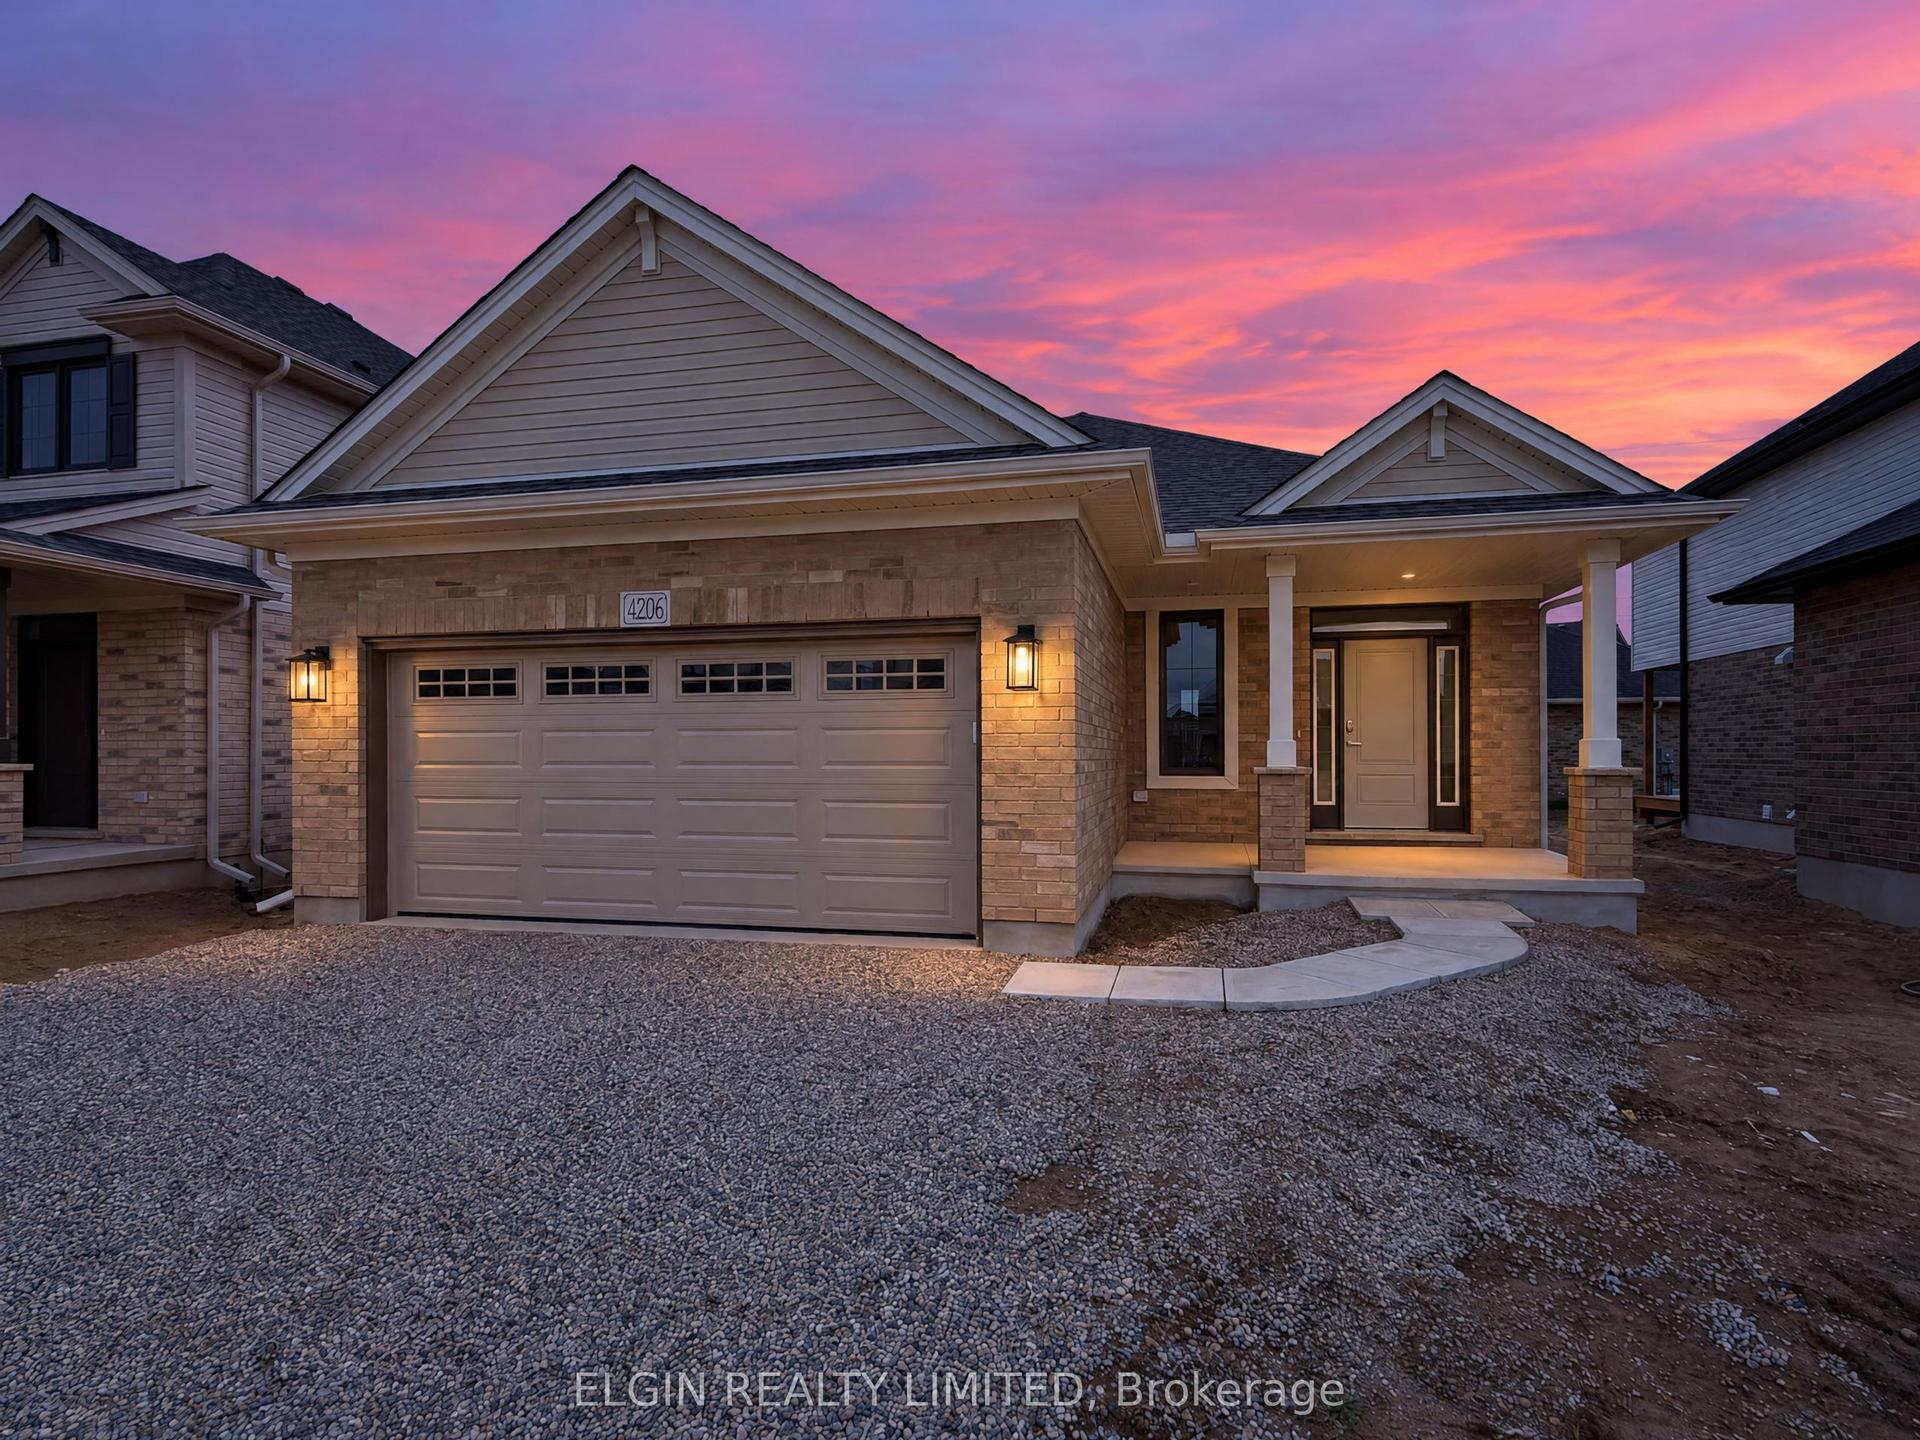
HST REMOVED! Move-in ready, the beautifully designed 'Trentwood' bungalow by Hayhoe Homes offers 2 bedrooms, 2 bathrooms, and a bright, open-concept main floor featuring 9' ceilings, hardwood and ceramic flooring, and a spacious great room highlighted by a stunning cathedral ceiling. The covered front porch welcomes you into a warm and inviting foyer featuring a convenient bench seat. The well-appointed kitchen boasts quartz countertops, tile backsplash, a large pantry, and a central island, flowing seamlessly into the dining area with sliding patio door leading to the rear deck, complete with a gas BBQ hookup. The spacious primary suite features a walk-in closet and private ensuite with double sinks and a walk-in shower, while a second bedroom, full bathroom, and convenient main floor laundry complete the layout. The unfinished basement offers excellent potential for additional living space, with room for a future family room, additional bedrooms, and bathroom. Ideally located in the desirable Lynhurst Heights community, just minutes from the amenities of St. Thomas and a short drive to London and highway access. Additional features include a double-car garage, central air conditioning, HRV system, Tarion warranty, and numerous upgrades throughout. Taxes to be assessed.
Full details, rooms & features
Room-by-room dimensions, taxes, utilities, lot details and every photo — free with a quick sign-up.
What's nearby
Schools
Parks & trails
Groceries & shops
Transit & the 401
Ask our AI about schools, parks, and commute times for this address — or we'll map it all out on a showing.
Guides to Central Elgin
Local answers for buying, selling, and moving — written for this market, not a generic one.