1048 Periwinkle Crescent, Woodstock, ON N4S 7W2
Woodstock - North, Woodstock
About this home
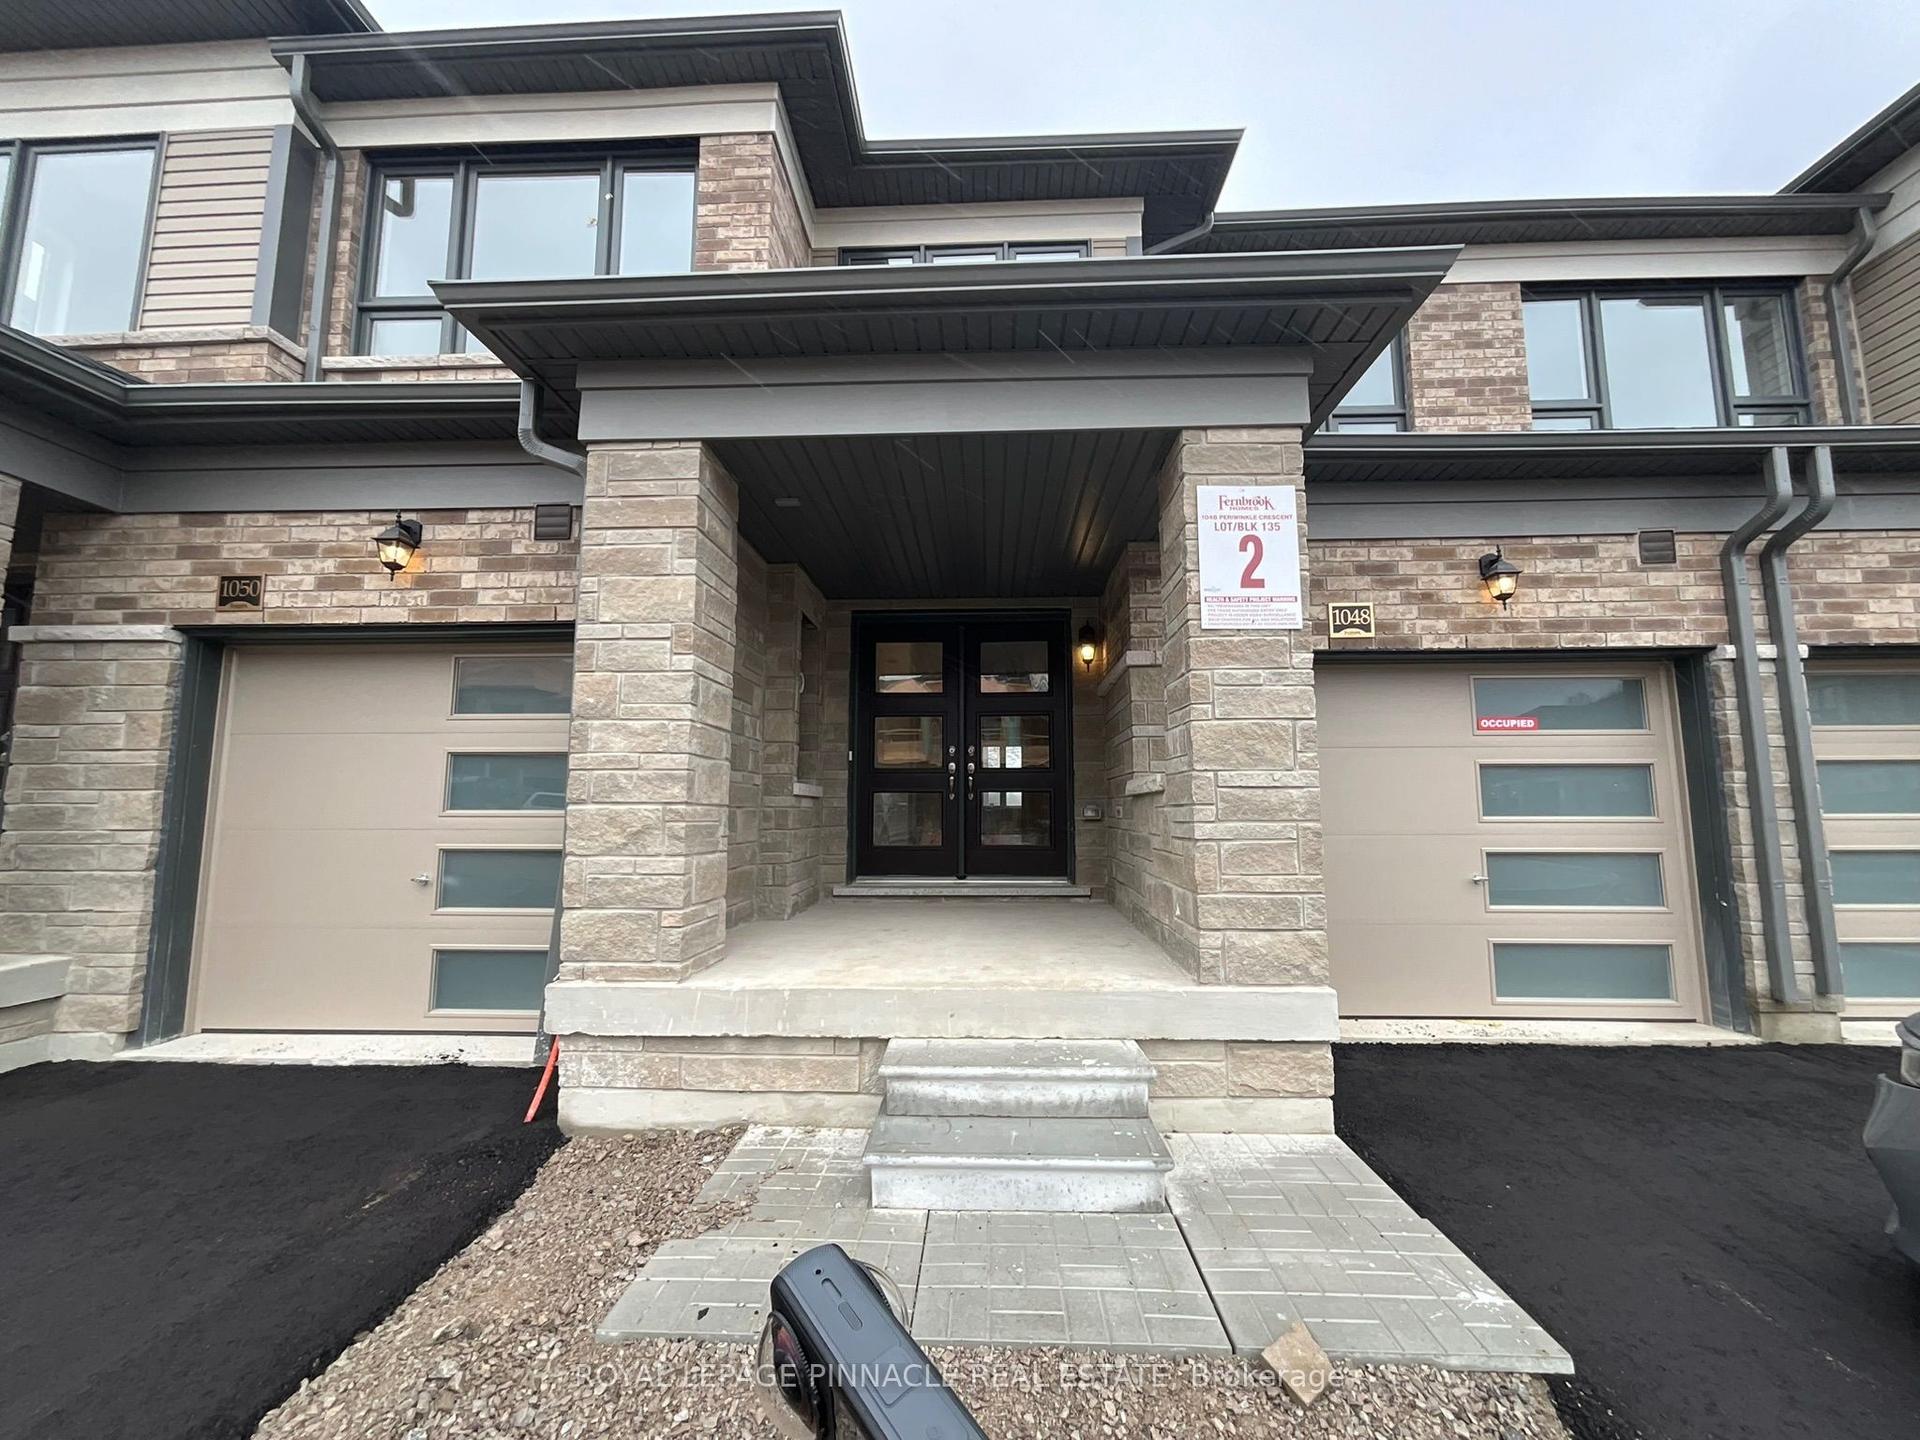
Welcome to 1048 Periwinkle Crescent! Be the first to live in this premium, brand-new town home crafted by renowned Fernbrook Homes. Boasting a bright, open-concept 1,694 sq. ft. above-grade layout, this home features 3 spacious bedrooms, 2.5 modern bathrooms, and a completely carpet-free interior that is both stylish and low-maintenance. The sun-filled main floor showcases attractive flooring, a cozy family room, and a modern kitchen complete with granite countertops, brand-new stainless steel appliances, ample cabinetry, and a functional centre island with a double sink. Sliding patio doors lead directly to the backyard. Upstairs, a beautiful staircase brings you to three generously sized bedrooms, including a primary suite with a walk-in closet and a private 3-piece ensuite featuring a glass-enclosed shower. Enjoy an abundance of natural light from extra windows and added privacy. Includes 2parking spaces (garage + driveway) and a full, unfinished basement perfect for storage. Nestled in a family-friendly North Woodstock neighbourhood close to top schools, parks, shopping, public transit, and quick highway access. AAA tenants only. Book your private showing today!
Full details, rooms & features
Room-by-room dimensions, taxes, utilities, lot details and every photo — free with a quick sign-up.
What's nearby
Schools
Parks & trails
Groceries & shops
Transit & the 401
Ask our AI about schools, parks, and commute times for this address — or we'll map it all out on a showing.
Guides to Woodstock
Local answers for buying, selling, and moving — written for this market, not a generic one.