1940 Riverbend Road, London South, ON N6K 0A2
South A, London South
About this home
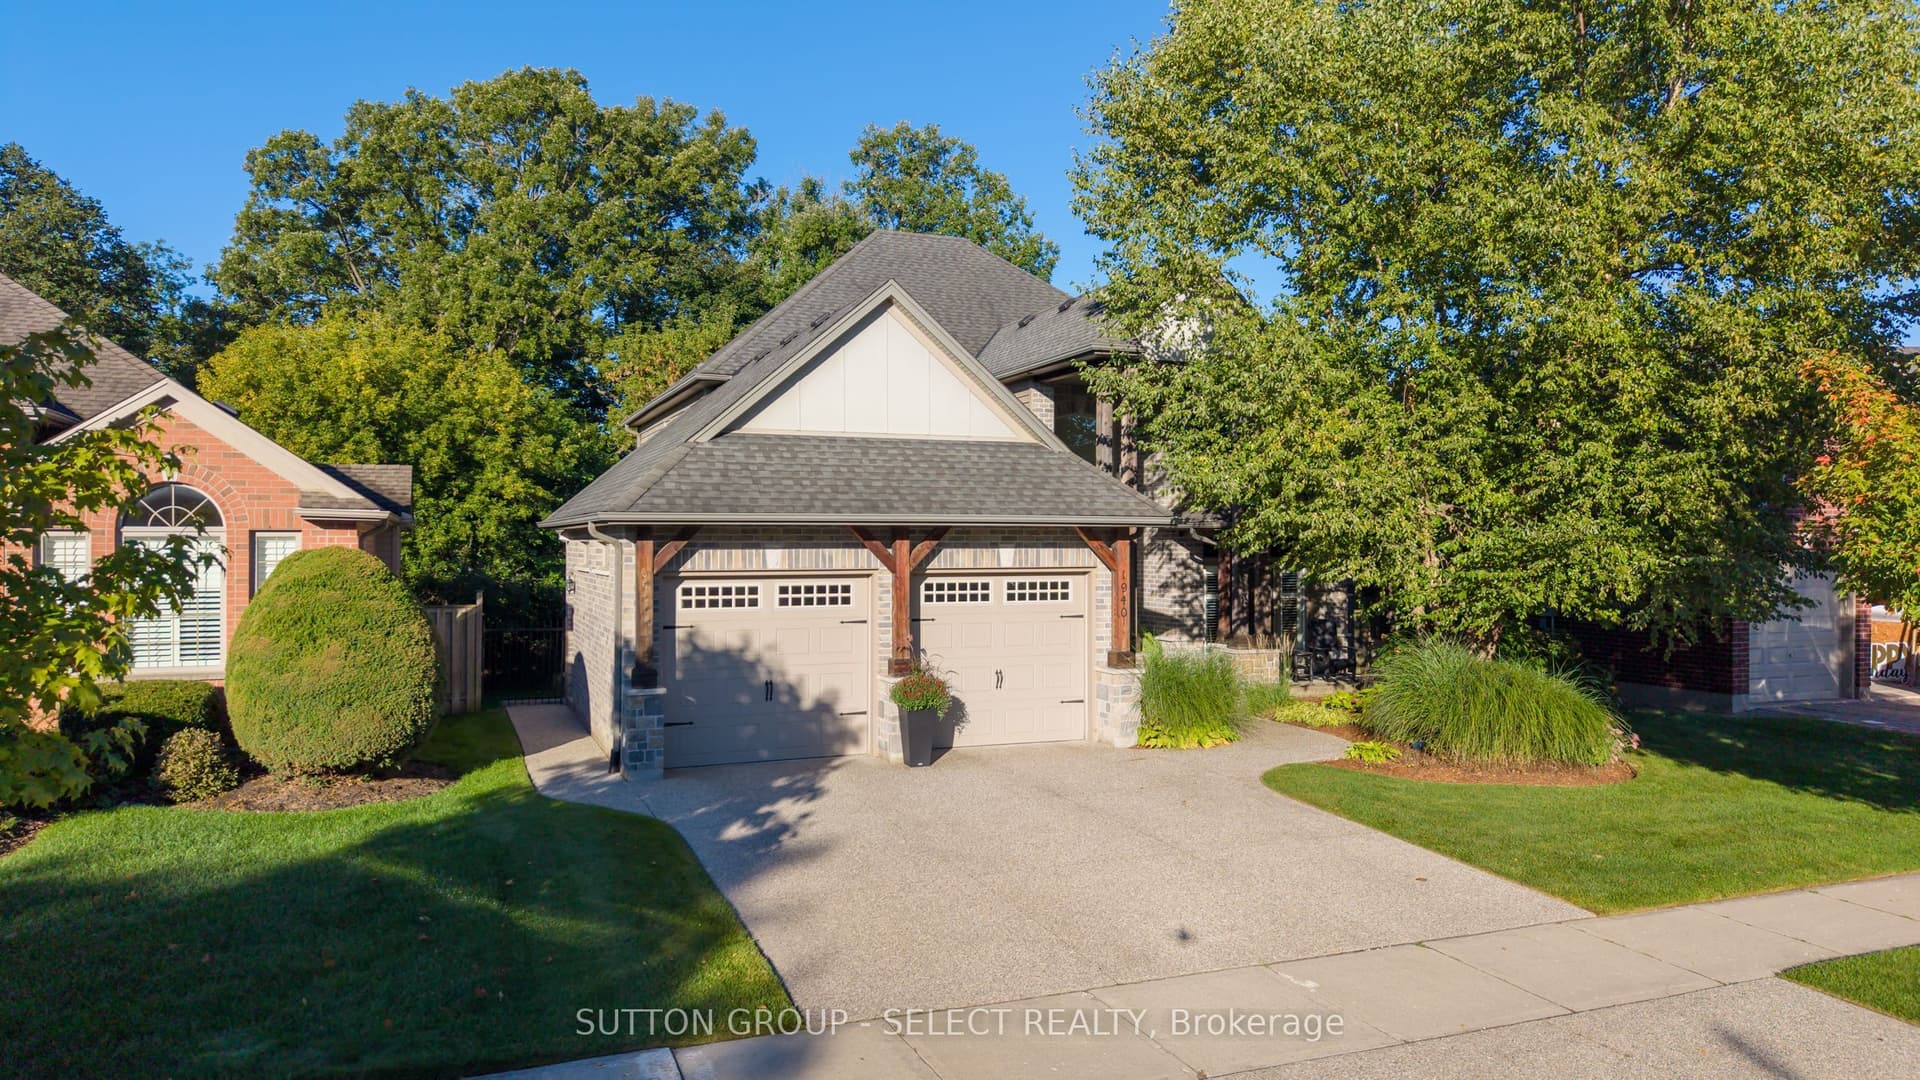
Outstanding value describes this fabulous family home backing onto a private mature treed setting on a premium West end street. This spectacular 4+2 bedroom, 4 bathroom custom built 2 storey is highlighted with an attractive Stone & Timber front facade. This former builder's home features gleaming walnut hardwood floors throughout the main level which includes a private front walkout office, formal dining room and stunning open concept family kitchen space. The chef's kitchen complete with a large entertainment island and quartz counters also provides a high end appliance package. The kitchen enjoys a patio walkout to a spacious deck overlooking the private fenced yard. The upper floor provides 4 generous bedrooms including an oversized primary bedroom with a spa styled 5 piece en-suite bath with full body spray glass shower and air jetted tub. The professionally finished walk out lower level boasts a bright rec room, full bathroom and two additional bedrooms, perfect for teens of out of town guests. Additional features include California shutters throughout, designated in-floor heating, internal sound system and two Life Breath air exchangers.
Full details, rooms & features
Room-by-room dimensions, taxes, utilities, lot details and every photo — free with a quick sign-up.
What's nearby
Schools
Parks & trails
Groceries & shops
Transit & the 401
Ask our AI about schools, parks, and commute times for this address — or we'll map it all out on a showing.