132 COLE Terrace, Woodstock, ON N4T 0P5
Woodstock - North, Woodstock
About this home
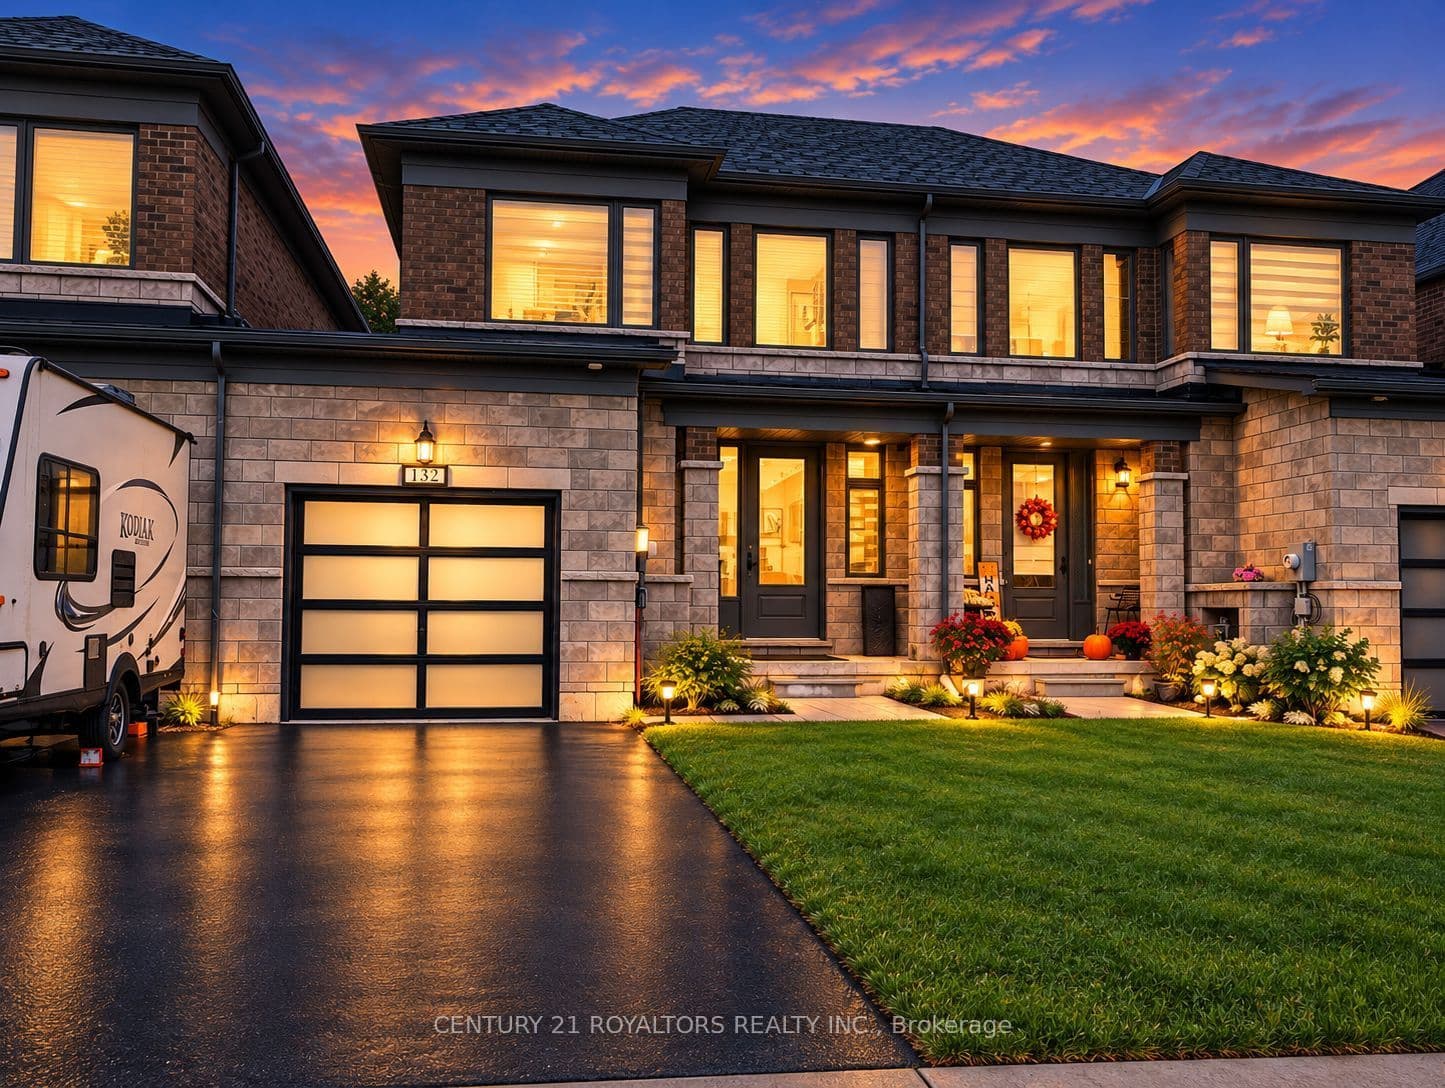
Welcome to 132 Cole Terrace! This spacious 4-bedroom, 2.5-bathroom end-unit townhome offers over 2,000 square feet of finished living space and a thoughtfully designed layout ideal for comfortable everyday living and entertaining. The main floor features a welcoming foyer, separate dining room, spacious Great Room, and a well-appointed kitchen with a dedicated breakfast area. The breakfast area provides direct access to the backyard through patio doors, creating a convenient connection between the indoor and outdoor living spaces. A 2-piece powder room completes the main level. Upstairs, the primary bedroom offers a comfortable retreat with a raised ceiling, walk-in closet, and private ensuite with a separate shower. Three additional bedrooms provide excellent flexibility for family, guests, or a home office. A second full bathroom and conveniently located upper-level laundry add to the functionality of the home. The covered front porch adds to the home's welcoming curb appeal, while the attached garage provides convenient parking and additional storage space. Additional features include a water softener. As an end unit, the home offers added exterior exposure and a well-planned layout with plenty of space for the whole family. Conveniently located in Woodstock with easy access to major highways and nearby amenities, 132 Cole Terrace offers the space, flexibility, and convenience you're looking for in your next home.
Full details, rooms & features
Room-by-room dimensions, taxes, utilities, lot details and every photo — free with a quick sign-up.
What's nearby
Schools
Parks & trails
Groceries & shops
Transit & the 401
Ask our AI about schools, parks, and commute times for this address — or we'll map it all out on a showing.
Guides to Woodstock
Local answers for buying, selling, and moving — written for this market, not a generic one.