4268 Sagebrush Crescent, London South, ON N6P 0H8
South V, London South
About this home
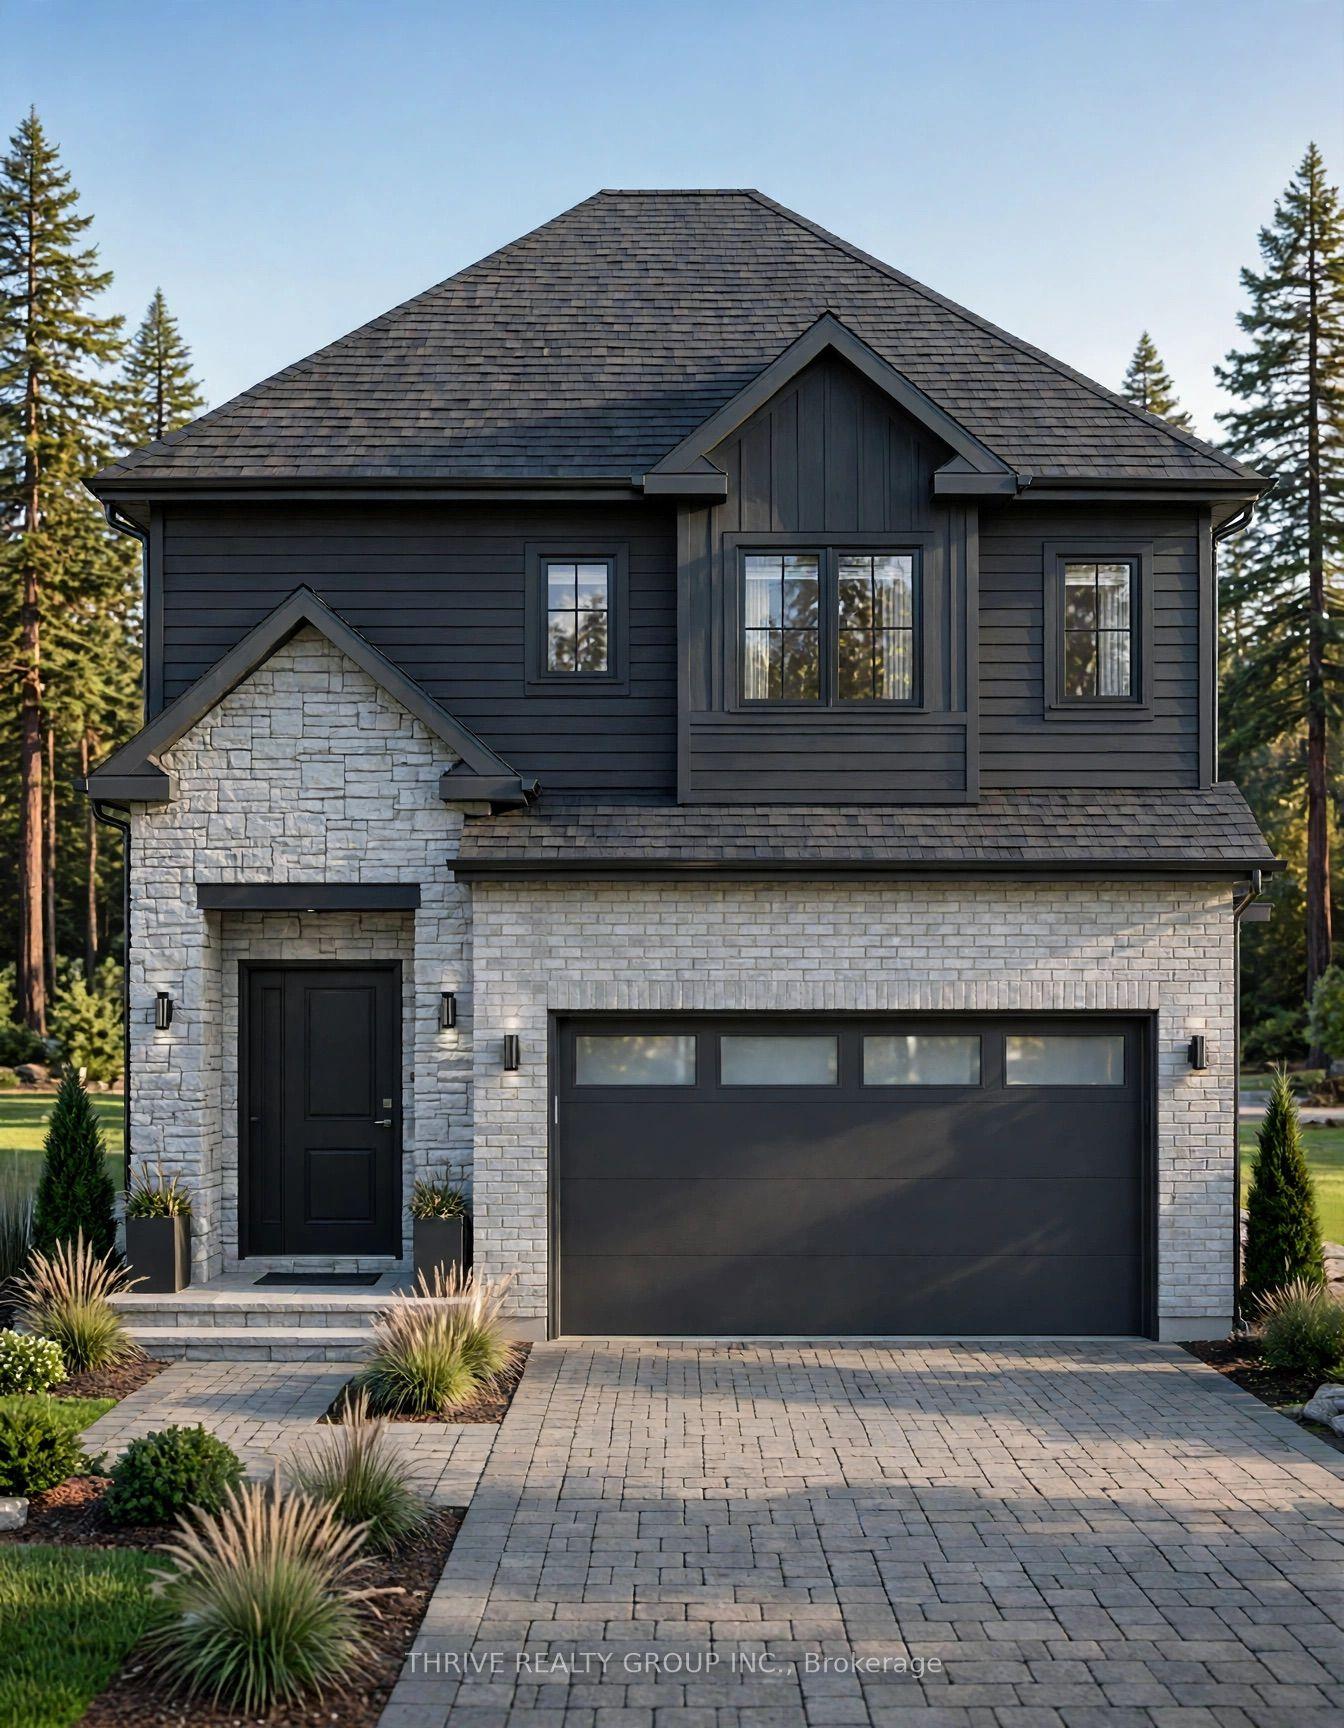
Introducing FOREST HOMES the Redwood. A thoughtfully designed floor plan that provides the perfect opportunity to build a new home to your liking. Just shy of 2,000 sqft this main floor plan accommodates a great room, dinette space and a large L-shaped kitchen with a beautiful center island. Off the 2-door garage you have a mudroom with a built-in bench and a powder room tucked away. Upstairs, you will find 4 bedrooms, versatile for alternative living space such as an office and a 3-piece bathroom to accommodate. The primary bedroom has a large walk-in closet and a massive 5-piece ensuite that feels like luxury. With the option to finish the basement and include a side entrance, discover the possibility of extra living space. The home is complete with a stone and brick exterior and customizations are always welcome. *Other floor plans available* Just minutes from Highway 401, Highway 402, schools, shopping, gyms, golf courses, and nature trails. Contact us today to see your options while the HST rebate is still applicable. Pricing is inclusive of proposed HST Rebate programs.
Full details, rooms & features
Room-by-room dimensions, taxes, utilities, lot details and every photo — free with a quick sign-up.
What's nearby
Schools
Parks & trails
Groceries & shops
Transit & the 401
Ask our AI about schools, parks, and commute times for this address — or we'll map it all out on a showing.
Guides to London South
Local answers for buying, selling, and moving — written for this market, not a generic one.