61 Carleton Court, Thames Centre, ON N0L 1G2
Dorchester, Thames Centre
About this home
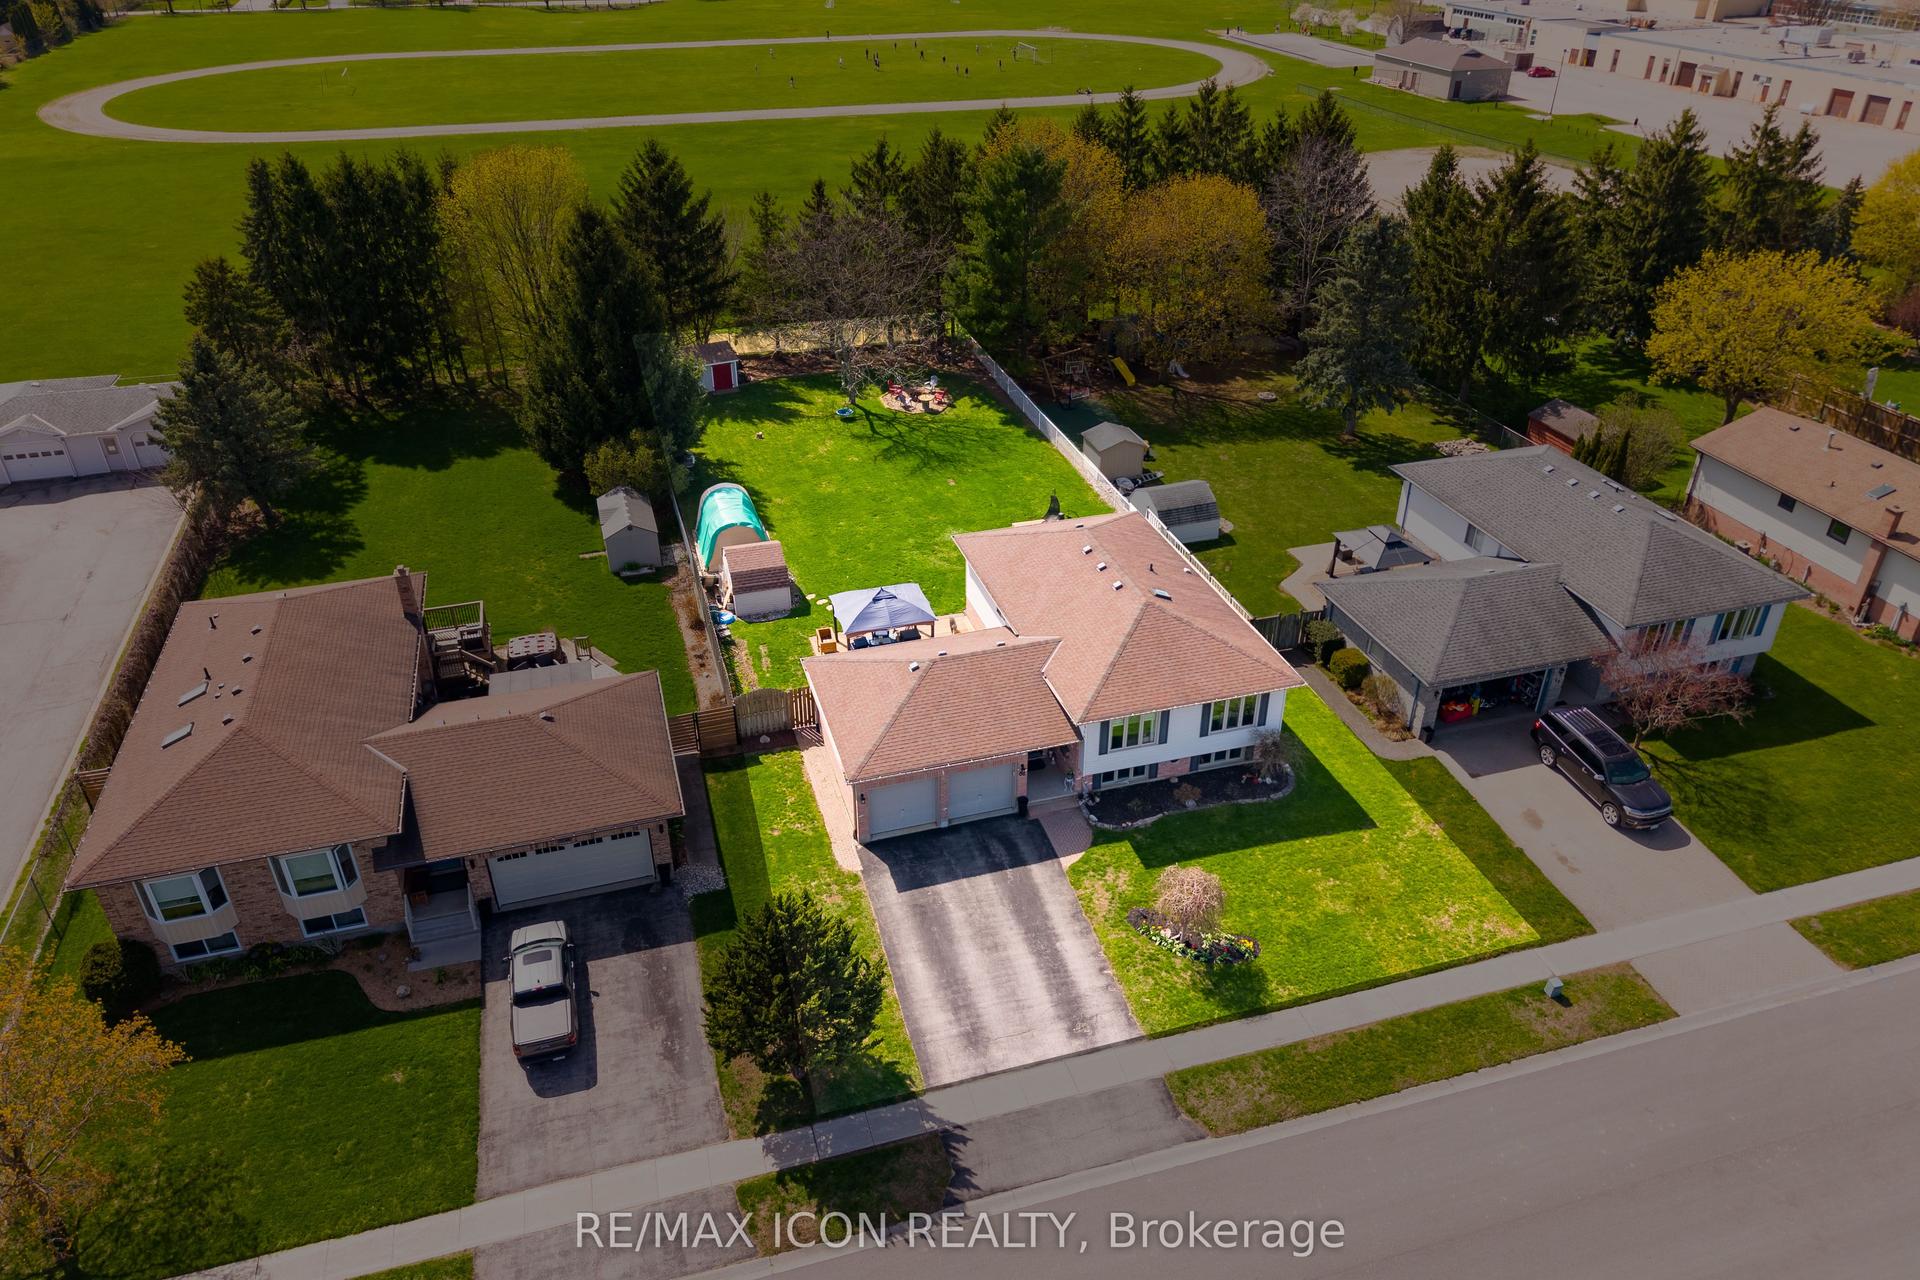
Picture this: you pull onto a quiet Dorchester court, the kids hop out, and the school is a short walk away. Step inside this raised bungalow and the main floor opens up to a bright, updated kitchen with a skylight, stainless appliances and breakfast bar seating, which is where everyone ends up gathering. The dining area looks straight out over the yard, and the living room is made for movie nights. Three bedrooms are on the main level, with a renovated 4-piece bath. Head downstairs to a big, bright rec room with a brick fireplace, plus a fourth bedroom, another full bath, and a laundry and utility area with room for everything. That's over 2,000 sq ft of finished living space. Then there's the backyard. It runs nearly 200 feet deep and backs onto the high school field, so there are no rear neighbours, just open green space. There's a covered deck with a gazebo for summer dinners, a fire pit area for the evenings, sheds for the tools and toys, and mature trees for privacy. The double car garage has lots of storage, and there's parking for six. Walk to schools, ball diamonds, coffee and everything in town. Move-in ready, with room to grow. Come see it in person.
Full details, rooms & features
Room-by-room dimensions, taxes, utilities, lot details and every photo — free with a quick sign-up.
What's nearby
Schools
Parks & trails
Groceries & shops
Transit & the 401
Ask our AI about schools, parks, and commute times for this address — or we'll map it all out on a showing.
Guides to Thames Centre
Local answers for buying, selling, and moving — written for this market, not a generic one.