136 Concord Crescent, London North, ON N6G 3H7
North I, London North
About this home
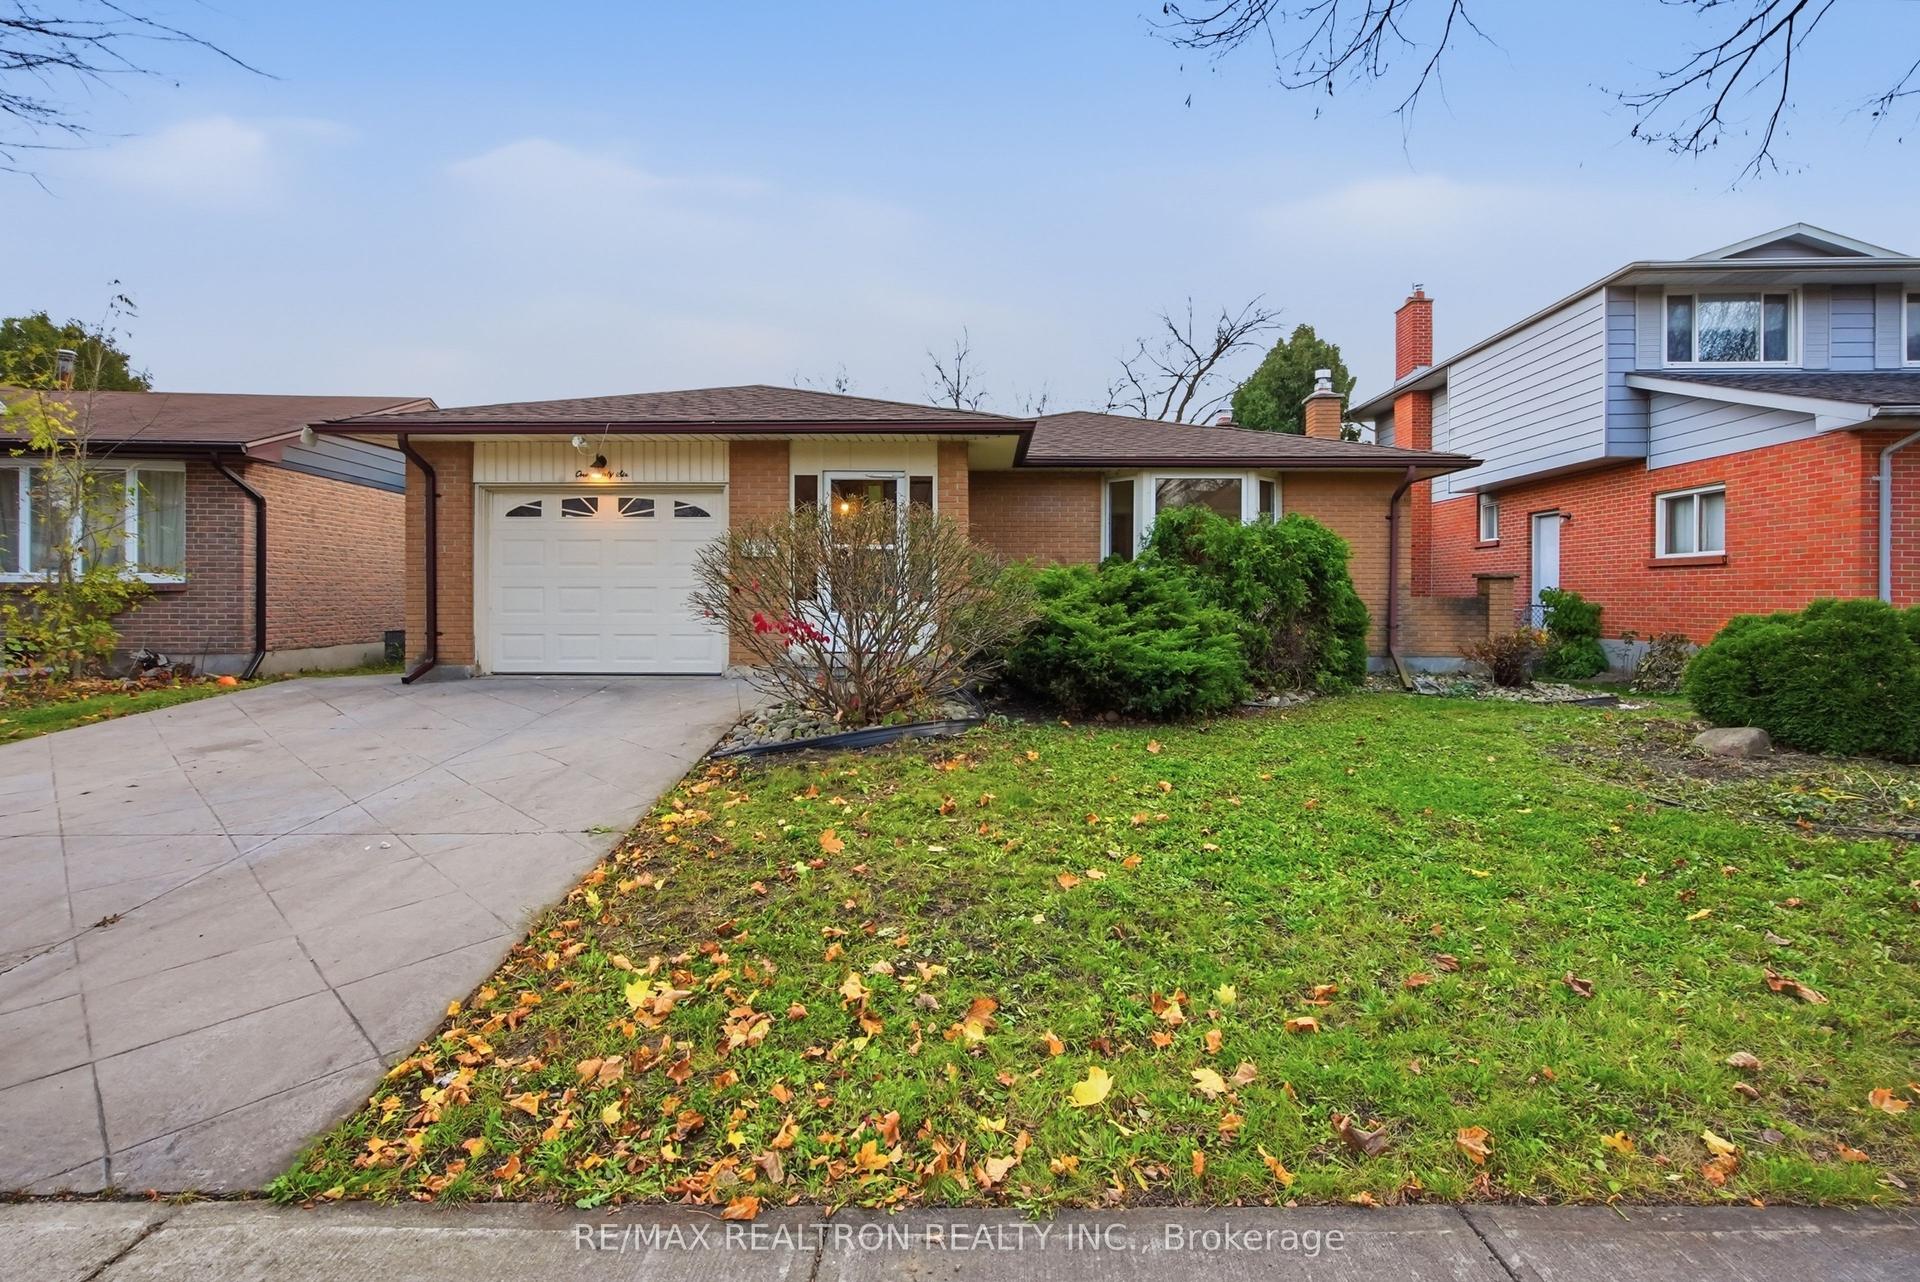
More space, more flexibility, and plenty of recent improvements. Welcome to 136 Concord Crescent, a detached four-level backsplit on a quiet street in Northwest London, offering 3+1bedrooms and 2 full bathrooms. The main floor features a spacious living room with a large bay window that brings in abundant natural light, along with a dining area and kitchen. Three bedrooms are located upstairs. The lower level offers a separate family room with a traditional brick fireplace, an additional bedroom, and a newly completed three-piece bathroom. One of the home's distinctive features is its two enclosed sunrooms, one at the front and another by the side, providing additional spaces to enjoy. A separate side entrance, attached garage, stamped concrete driveway, rear patio, and fully fenced backyard add to the home's everyday practicality. Recent improvements include roof shingles (2025), updated flooring, kitchen and bathroom countertops, a new lower-level bathroom, lighting fixtures, and select interior painting (2026). Several appliances were also replaced in 2025-2026. Conveniently located near Wilfrid Jury Public School, Sir Frederick Banting Secondary School, parks, public transit,shopping, Costco, and Western University.
Full details, rooms & features
Room-by-room dimensions, taxes, utilities, lot details and every photo — free with a quick sign-up.
What's nearby
Schools
Parks & trails
Groceries & shops
Transit & the 401
Ask our AI about schools, parks, and commute times for this address — or we'll map it all out on a showing.
Guides to London North
Local answers for buying, selling, and moving — written for this market, not a generic one.