36 Seaton Crescent, Tillsonburg, ON N4G 0J8
Tillsonburg, Tillsonburg
About this home
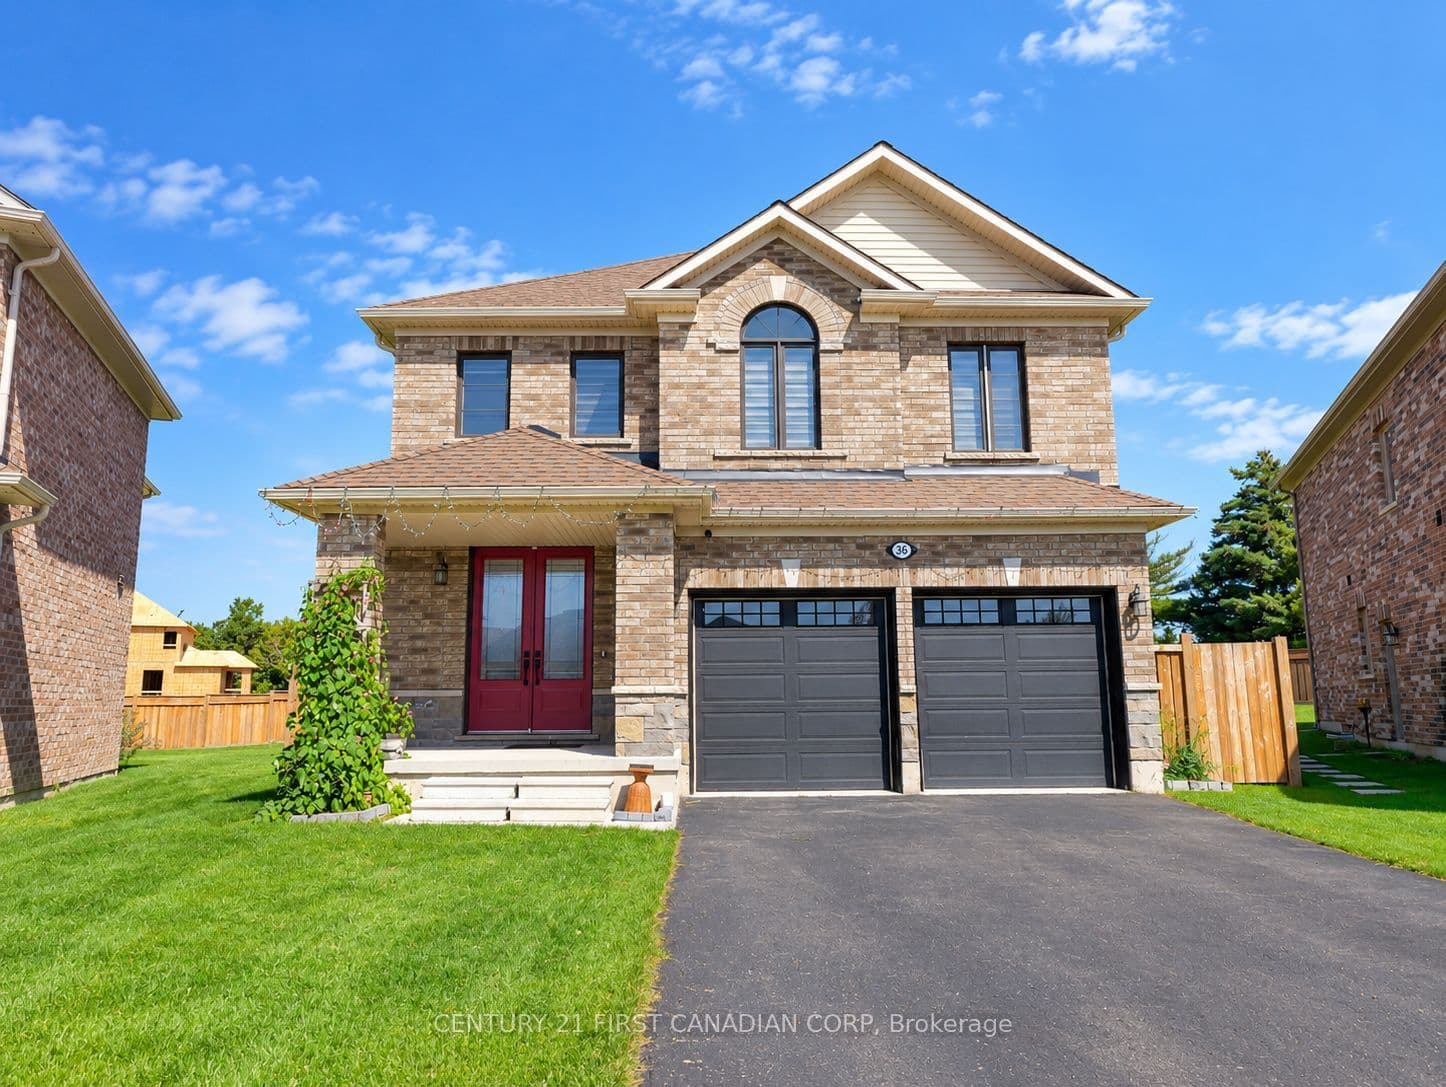
Space, style and thoughtful upgrades come together in this impressive 6-bedroom, 5.5-bath home on a premium pie-shaped lot. Offering approximately 3,100 sq. ft. above grade plus 1,069 sq.ft. of finished lower-level living space, this home provides room for family, guests and entertaining. Double entry doors welcome you to an elegant interior featuring 9-foot ceilings, upgraded flooring, an oak staircase and a bright formal living and dining room. The spacious kitchen features maple cabinetry, solid-surface countertops and KitchenAid stainless steel appliances, while the inviting family room offers a gas fireplace and French doors. A main-floor bedroom with a private 3-piece ensuite provides flexibility for guests, extended family or a home office. Upstairs, four generous bedrooms each feature a walk-in closet and access to an adjoining bathroom. The primary retreat includes terrace doors overlooking the backyard and an ensuite with a freestanding tub and tiled glass shower. Convenient upper-level laundry adds everyday ease. The finished basement features oversized windows, a large recreation room, sitting area, sixth bedroom, 3-piece bathroom and ample storage. A spacious home with quality finishes and a versatile layout throughout.
Full details, rooms & features
Room-by-room dimensions, taxes, utilities, lot details and every photo — free with a quick sign-up.
What's nearby
Schools
Parks & trails
Groceries & shops
Transit & the 401
Ask our AI about schools, parks, and commute times for this address — or we'll map it all out on a showing.